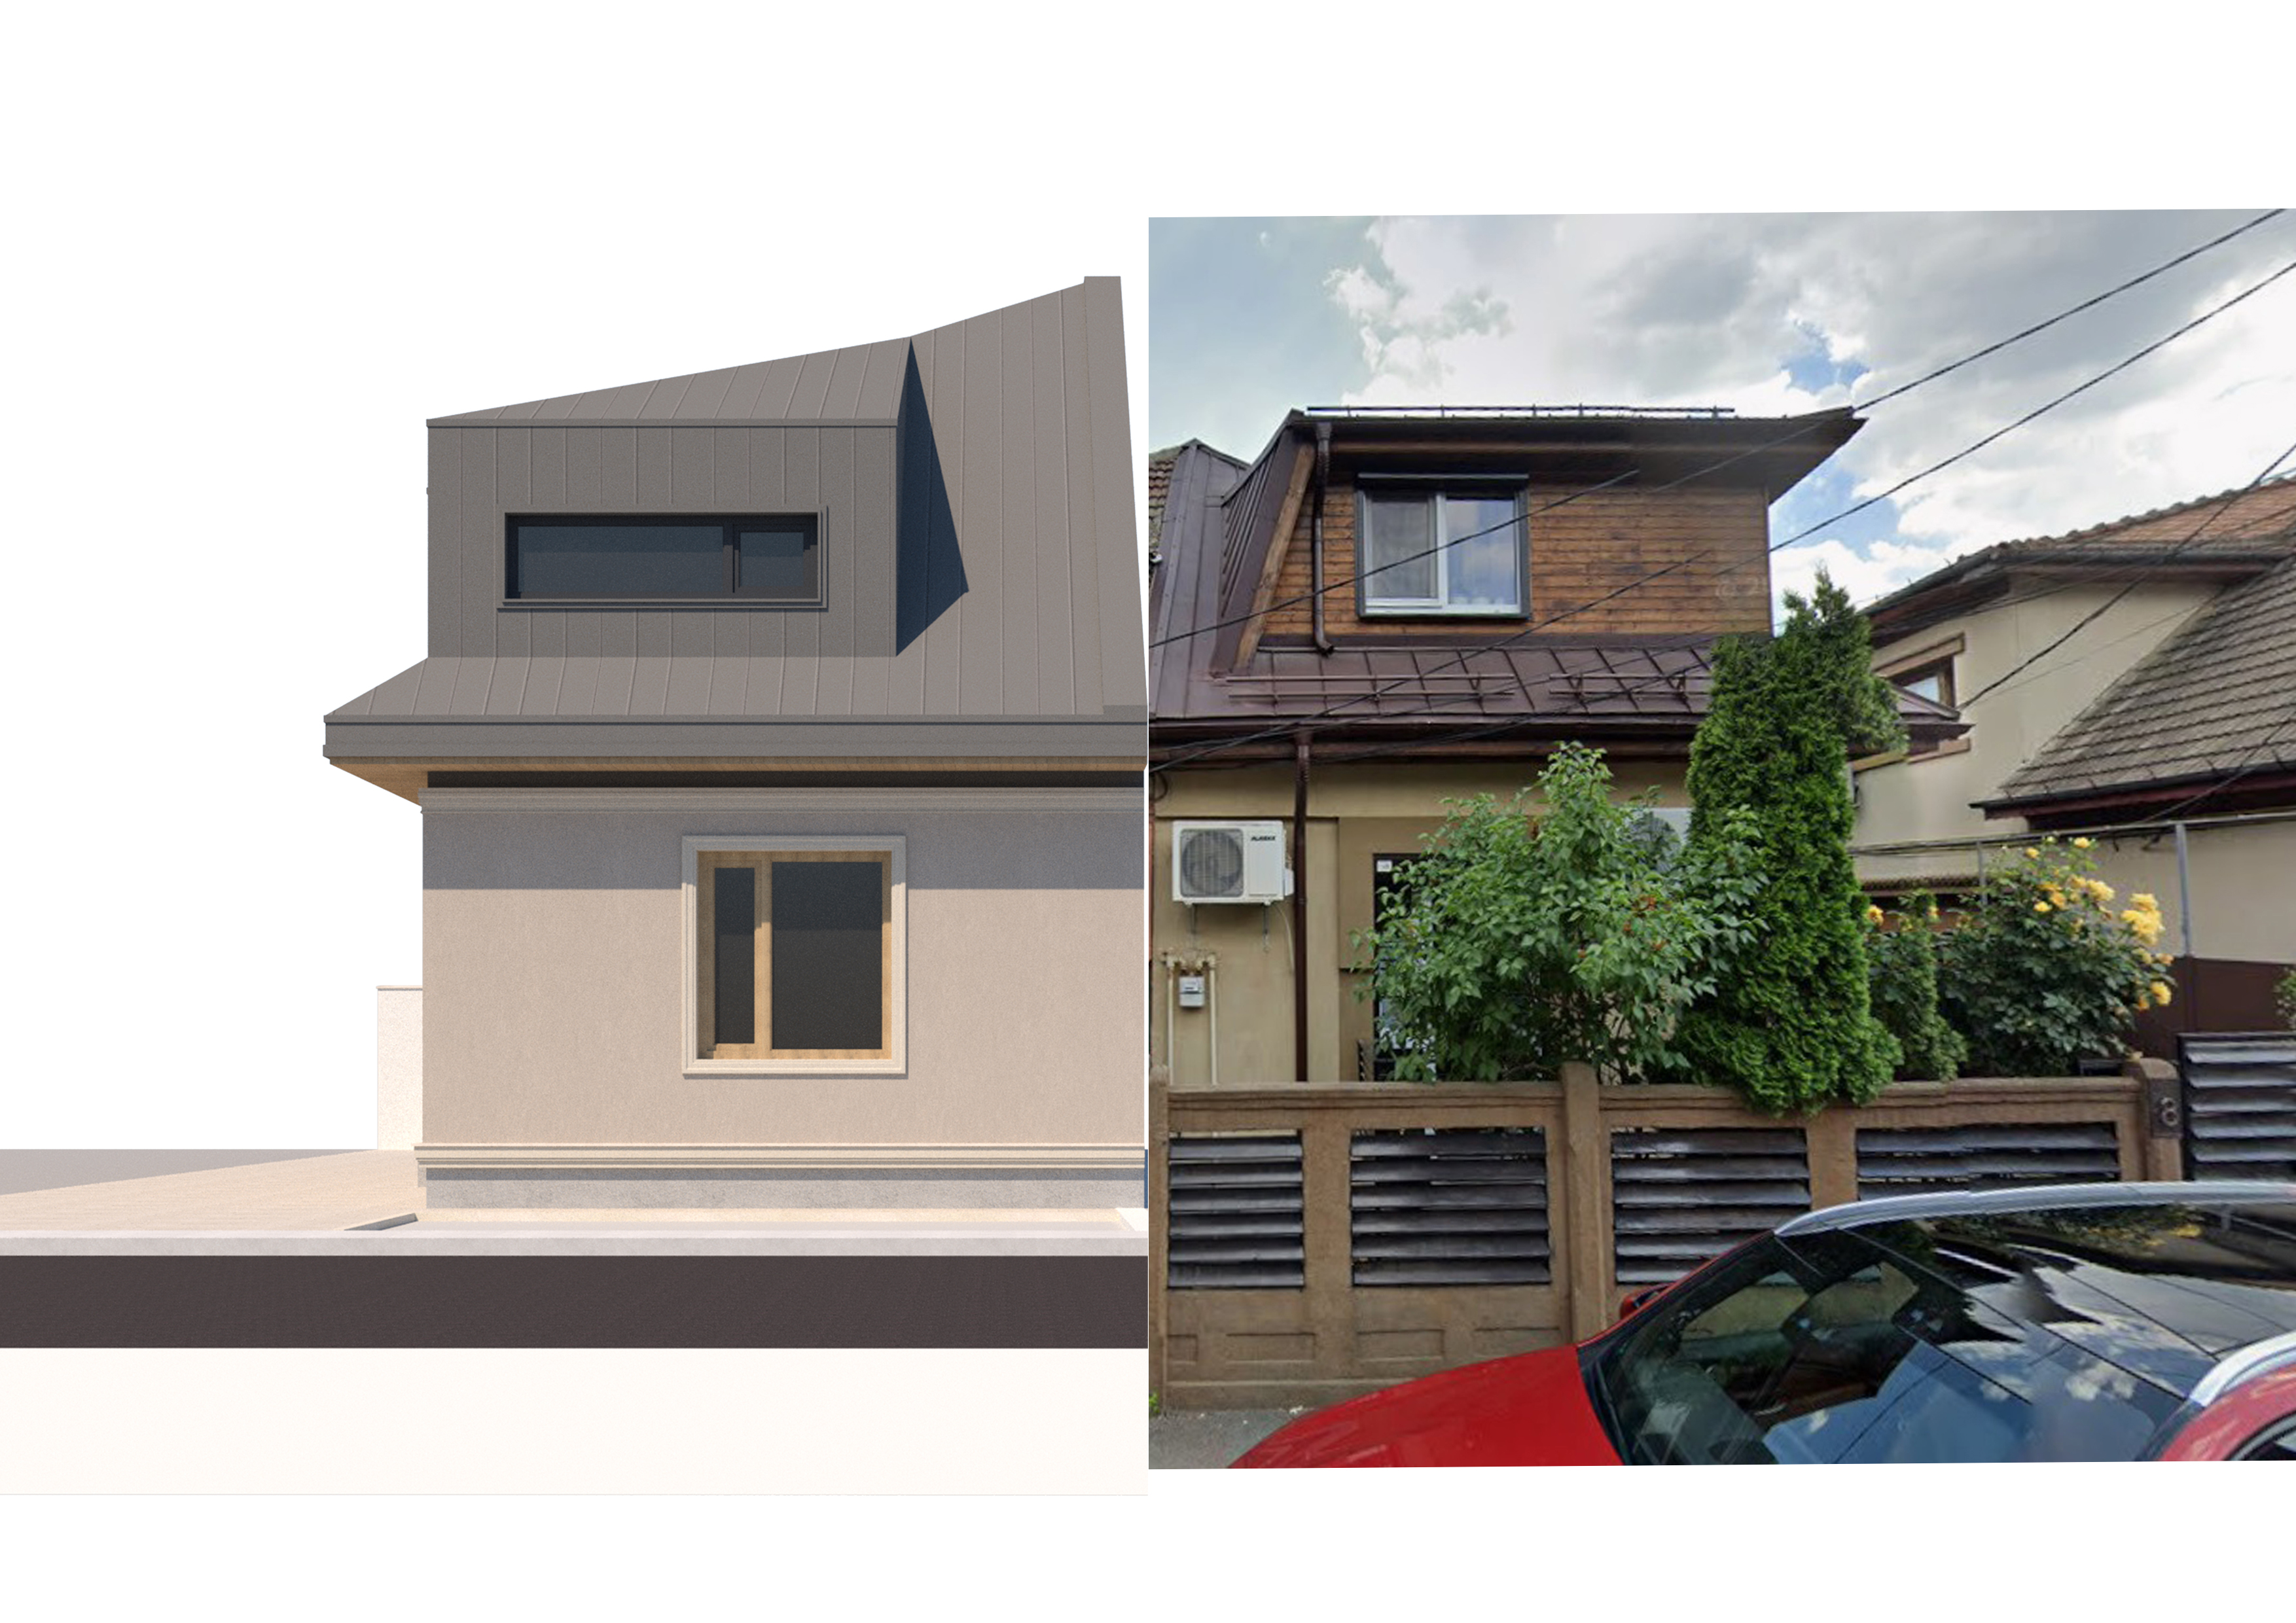
in the collage the house on the left is a proposal rendering for a new home while the house on the right is an existing one they are to be joined at the party wall being located in a neighborhood of semi detached houses sharing the same eaves and ridge heights the original textures must be preserved the house on the left should not have a street facing fence so that the architectural design remains fully visible it should feature a walkway on the left side and a lawn area at the front spanning the full width of the house