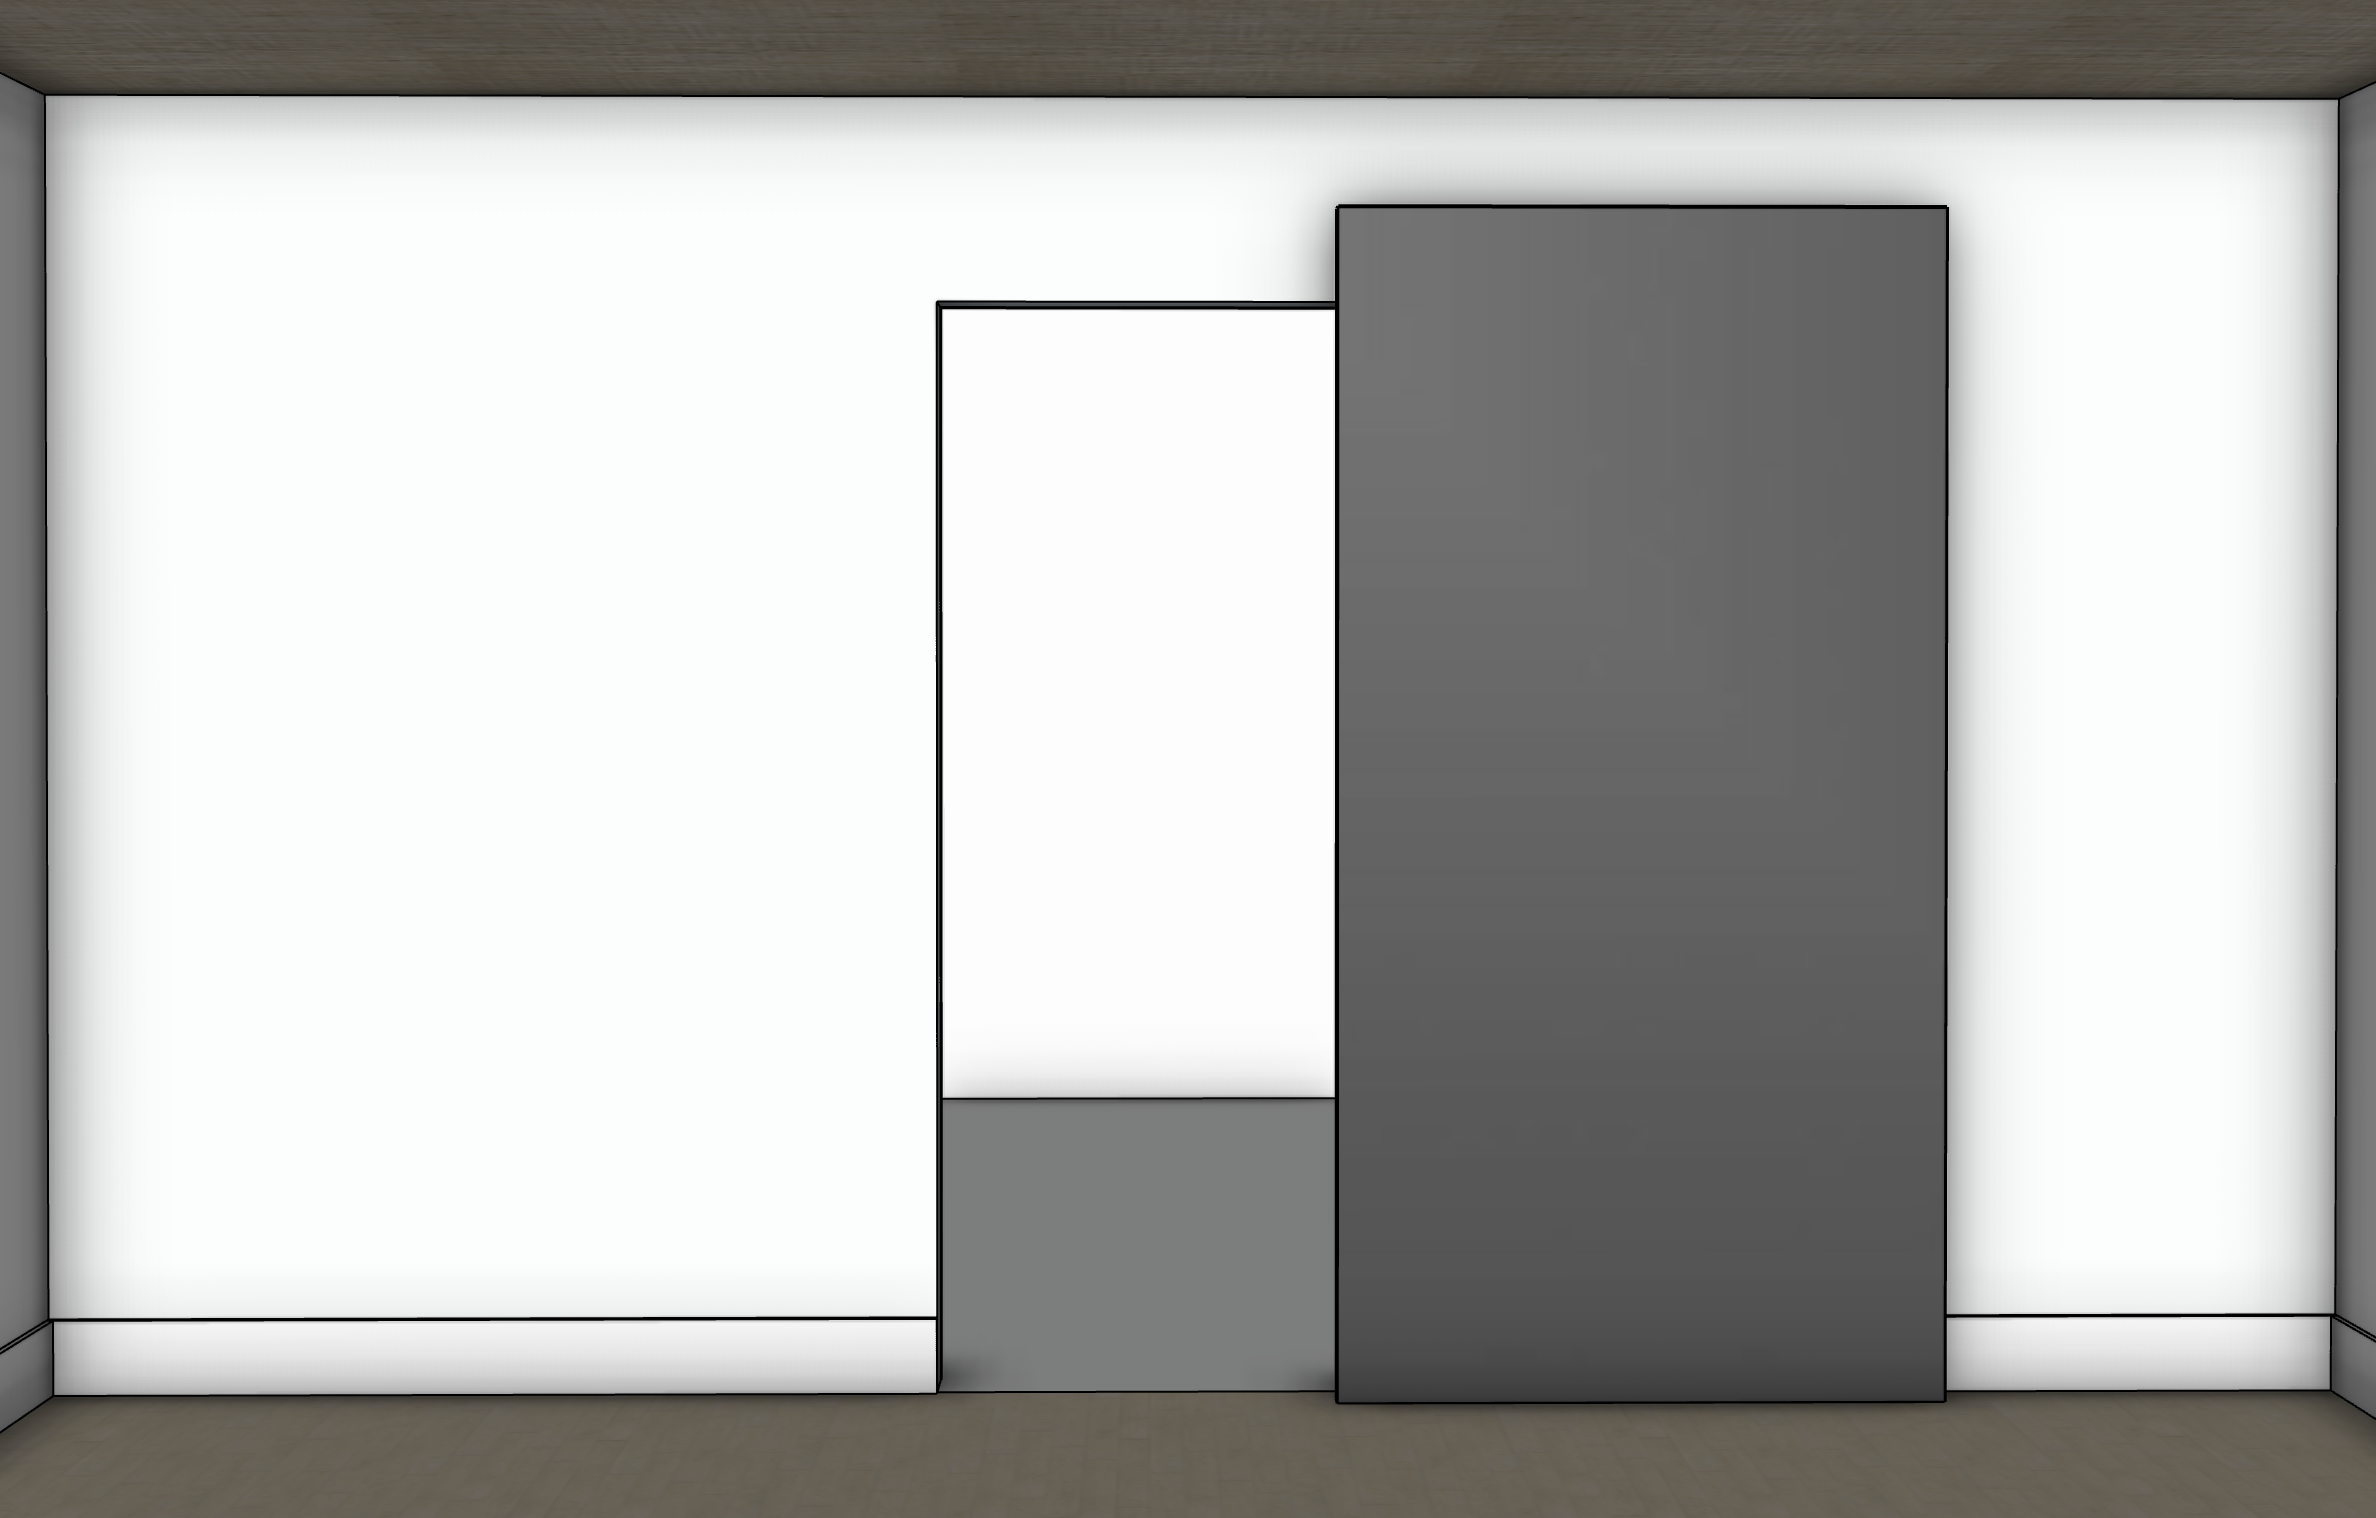
use the attached image as the strict base image and geometry reference create a photorealistic architectural rendering of this exact primary bedroom wall with the concealed mirrored sliding door shown in the open position this is a design visualization only preserve the architecture proportions materials camera and mirror dimensions exactly the only significant change from the reference image is the position of the mirrored sliding panel geometry lock highest priority preserve exactly camera position straight on front perspective lens and field of view framing and crop 168 overall wall condition room proportions 7 11 ceiling height ceiling plane floor plane left and right side walls baseboard height and projection all wall boundaries mirror panel dimensions and proportions the source image is the geometry authority do not reinterpret resize straighten extend crop or alter the room concealed bathroom opening mirror position show the concealed mirrored sliding door in the fully open position the finished bathroom doorway behind the mirror is 30 wide 80 high the opening is intentionally smaller than the oversized mirror panel the mirrored sliding panel is approximately 44 wide 86 1 2 high preserve these proportions accurately when open the entire oversized mirror panel slides horizontally along the face of the bedroom wall and rests immediately adjacent to the bathroom opening the mirror does not slide into a wall pocket the mirror does not disappear into the wall the mirror remains completely visible when open the 30 wide x 80 high bathroom opening should now be clearly visible the mirror should remain vertically oriented at exactly the same height above the finished floor as when closed do not change the size or proportions of the mirror when moving it into the open position the mirror is intentionally substantially wider and taller than the bathroom opening concealed hardware critical this is a face mounted sliding door using concealed sliding hardware similar to the milcasa magic 2 system no conventional barn door track should be visible no exposed overhead rail no exposed rollers no visible floor track no decorative hardware no visible mounting brackets no handles or pulls the hardware is concealed behind the oversized mirror structural door assembly the mirror should appear to float slightly in front of the finished wall do not create a pocket door condition bathroom opening the newly revealed bathroom opening should be a simple clean architectural opening approximately 30 w x 80 h do not add conventional door casing around this opening unless it exists in the source geometry keep the opening visually restrained because the oversized mirror conceals it when closed beyond the opening show only a subtle believable glimpse into the primary bathroom keep the bathroom secondary to the mirror door concept do not invent elaborate cabinetry plumbing fixtures decorative lighting tile patterns artwork or other prominent bathroom features mirror realism the sliding panel is a large frameless architectural mirror create realistic clear mirror glass physically believable reflection subtle glass depth clean polished edges accurate reflected light natural highlight behavior quiet realistic reflections the mirror should read as a professionally fabricated oversized exercise mirror integrated with a concealed sliding door do not add a frame bevel border decorative trim handle exposed track clips or visible mounting hardware walls baseboard all bedroom walls and baseboards are benjamin moore chantilly lace oc 65 create smooth professionally finished painted surfaces with a refined matte to low sheen appearance preserve the existing baseboard exactly as shown the bedroom baseboard is approximately 5 8 thick and should remain visually simple and flat do not add shoe molding quarter round decorative molding base caps panel molding or additional trim ceiling the ceiling is covered in premium natural grasscloth wallcovering in a sophisticated warm neutral flax taupe coloration create fine scale natural linear fibers closely spaced woven strands restrained tonal variation extremely shallow tactile relief and matte natural fiber light absorption the material should read first as a refined warm neutral ceiling with its woven natural fiber character becoming apparent upon closer inspection do not create coarse straw raffia sisal burlap basket weave carpeting wood grain planks oversized fibers heavy grooves or obvious repeating texture floor the flooring is a high quality lvp interpretation of natural rift cut white oak create restrained linear rift cut grain subtle plank variation light natural white oak coloration minimal knots minimal cathedral grain and matte reflectivity keep the floor understated do not make it yellow orange gray rustic glossy highly figured or heavily contrasted lighting photography use balanced natural ambient daylight appropriate to professionally photographed residential architecture there is no specialty lighting associated with this wall do not add led lighting wall washing uplighting downlighting sconces recessed fixtures spotlights or dramatic sunlight effects maintain balanced architectural photography exposure preserved highlight detail visible but restrained shadow depth realistic material texture natural contrast neutral color balance do not warm the entire image or create a cinematic color grade strict global constraints do not redesign the room do not alter the mirror dimensions do not alter the bathroom opening dimensions do not create a conventional barn door do not create a pocket door do not expose the sliding hardware do not add furniture artwork d cor plants people fixtures accessories switches outlets or unrelated architectural details do not modify the ceiling flooring walls baseboards camera position perspective framing or overall room geometry final design intent the finished rendering should look like the exact same professionally completed primary bedroom shown in the reference image photographed from the exact same position but with the oversized 44 w x 86 1 2 h frameless mirrored panel slid fully open along the face of the wall to reveal the smaller 30 w x 80 h primary bathroom opening behind it the key visual concept is that the large mirror functions simultaneously as a full length exercise mirror and as a concealed sliding door with all operating hardware hidden from view