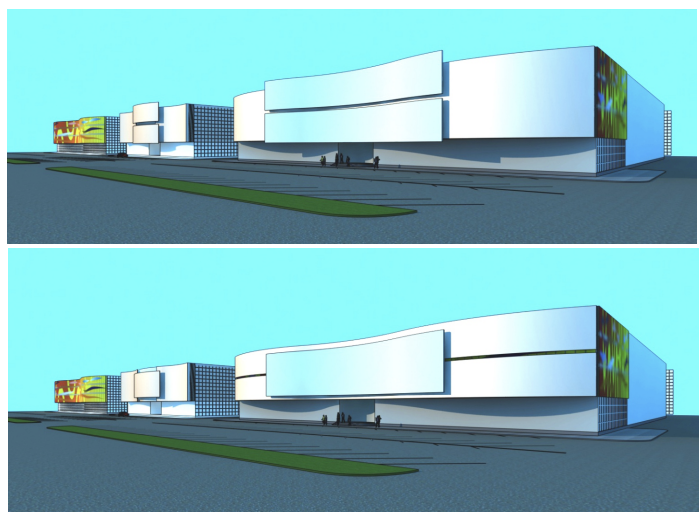
create a highly photorealistic nighttime architectural visualization of the existing building shown in the reference image redesigning only its facade into a light airy elegant and premium contemporary architectural design the nighttime facade should emphasize visual lightness through translucent materials delicate illumination thin facade elements and soft glowing layers critical requirement preserve the existing building strictly preserve the existing building footprint length width height number of floors roof geometry curved roofline facade volumes corners proportions entrances windows openings side facade do not add floors balconies terraces extensions or new building volumes the original building geometry must remain unchanged and recognizable only modify facade materials secondary facade layers glazing architectural fins translucent panels lighting facade detailing main design concept create a premium lightweight night facade the facade should appear delicate and almost weightless after sunset use dark neutral glass translucent light panels slim vertical fins soft warm white light champagne metal the building should glow subtly from within rather than being covered in bright exterior lighting lightweight vertical fins use slim vertical architectural fins across selected facade sections approximately 15 25 fins the fins should be narrow elegant lightweight precisely spaced slightly separated from the main facade do not create a dense wall leave visible gaps between them the fins should create delicate vertical shadows and silhouettes against the illuminated facade some fins can be slightly brighter from reflected light others should remain darker translucent facade panels introduce several large translucent panels use frosted glass satin glass translucent ceramic translucent architectural composite panels behind selected panels place concealed warm white illumination the panels should softly glow rather than shine intensely the edges should remain extremely clean the illuminated surfaces should appear like thin luminous architectural membranes glass use large areas of dark neutral architectural glass the glass should remain mostly dark selected areas may reveal subtle warm interior light use realistic reflections of facade illumination night sky surrounding environment the glass should remain elegant and slightly mysterious do not use blue neon glass do not use colored lighting visual lightness create the impression that the illuminated facade layers are floating slightly in front of the darker building use narrow shadow gaps between main facade glass translucent panels vertical fins conceal structural connections the architecture should look light and layered rather than massive material palette use soft ivory pearl white very light warm grey champagne metal dark graphite neutral smoked glass keep the palette extremely restrained no saturated colors no bright decorative colors no excessive black architectural lighting use warm white light approximately 2700 3200k the light must be integrated into the architecture use concealed lighting behind selected translucent panels inside narrow facade joints behind selected vertical fins around the entrance around the signage the lighting should be soft and diffused do not use visible led strips do not outline every facade element do not make every panel equally bright create a hierarchy of illumination lighting composition approximately 60 70 of the facade should remain relatively dark or softly illuminated approximately 30 40 should have stronger illumination the brightest elements should be 1 maestro kitchen signage 2 selected translucent facade panels 3 entrance 4 a few recessed architectural lines everything else should remain subtle maestro kitchen mandatory signage the facade must contain the exact text maestro kitchen the spelling must be exactly maestro kitchen do not change the spelling do not omit it do not generate random letters do not replace it place maestro kitchen prominently on the main facade approximately in the central or upper middle area similar to the reference image maestro must be on the first line kitchen directly underneath use elegant thin premium sans serif typography the letters should be white or warm white use subtle backlighting the signage should appear physically mounted onto a clean translucent panel glass surface or ivory facade plane the glow around the letters should be restrained the text must remain perfectly readable do not create a floating digital projection do not place it on a billboard do not add any additional text or logos entrance preserve the existing entrance exactly use soft warm illumination around the entrance use transparent or smoked glass and thin champagne metal framing avoid large glowing portals the entrance should look elegant and welcoming not dramatic windows preserve all existing windows exactly do not move resize remove or add windows only selected interior spaces should show subtle warm illumination most windows should remain relatively dark roof preserve the existing curved roof geometry exactly do not add rooftop elements use only minimal illumination along selected existing architectural joints do not outline the entire roof with leds ground level preserve the existing ground floor geometry use slightly darker neutral materials near the base add subtle low level warm illumination around the entrance and selected architectural elements avoid excessive landscape lighting night environment use a sophisticated blue hour early night atmosphere deep blue sky soft ambient darkness subtle reflections on the pavement minimal surroundings the building should remain clearly visible against the dark sky camera professional architectural photography three quarter perspective matching the reference image show the main long facade and one side facade camera at human eye level or slightly elevated entire building visible straight vertical lines no fisheye distortion no extreme wide angle distortion photorealism extremely realistic architectural visualization realistic translucent glass glass reflections light diffusion metal surfaces panel joints shadows material roughness subtle ground reflections the illuminated panels must behave like real architectural materials avoid excessive bloom avoid artificial cgi glow final aesthetic a premium contemporary building that feels visually light and airy at night thin vertical elements create a delicate rhythm translucent panels softly glow from within dark glass provides depth champagne metal details provide refinement warm architectural lighting reveals the layered facade the building should look light elegant expensive modern calm refined slightly futuristic the design must communicate luxury through subtlety and precision rather than excessive decoration not cheap minimalism empty facade generic shopping center excessive neon rgb cyberpunk nightclub glowing box heavy facade massive louvers excessive led strips