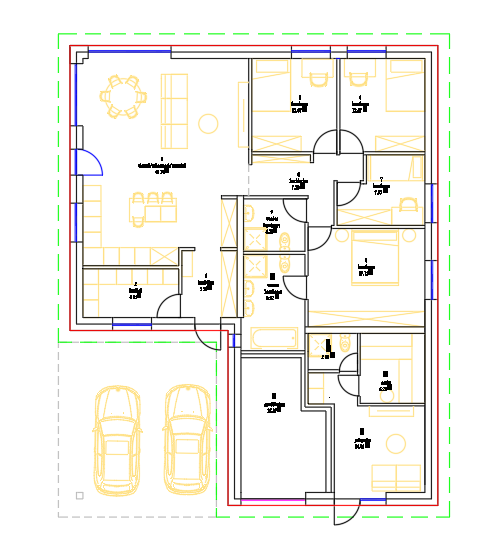
create a photorealistic architectural visualization of a single storey residential house strictly according to the uploaded floor plan the uploaded floor plan is the absolute and primary geometry reference do not interpret redesign simplify or modify the floor plan strict geometry requirements the red line shows the exact outer wall perimeter of the building follow the red line exactly the exterior walls must have exactly the same shape position proportions and geometry as the red outline do not move straighten simplify enlarge reduce or reinterpret the red outline do not add any additional building volumes do not remove any building volumes do not change the building footprint do not create architectural elements that are not indicated by the plan openings blue lines indicate the exact location of windows preserve the position approximate width and relative proportions of all windows shown in blue pink lines indicate garage doors preserve the exact location and width of the garage doors shown in pink orange elements indicate furniture and are only provided to help understand the interior layout and scale furniture must not affect or change the exterior building geometry building the building must be single storey only use a hip roof four sided hipped roof the roof must follow the exact geometry and perimeter of the building shown in the plan do not create a flat roof do not create a gable roof do not add a second floor or attic volume facade contemporary minimalist architecture smooth light colored plaster render facade clean and restrained architectural detailing large modern windows in the locations indicated in blue garage doors exactly where indicated in pink realistic roof material no brick facade no stone facade unless specifically shown in the reference image important color instruction the red blue pink and orange colors in the floor plan are only graphical markings used to explain the plan they are not facade colors and must not appear in the final visualization final result generate a realistic exterior architectural visualization of the house represented by the uploaded floor plan the floor plan geometry has absolute priority over any architectural interpretation the final house must correspond to the red exterior wall outline as closely as possible do not invent a different house photorealistic architectural photography realistic materials realistic glass reflections natural daylight realistic shadows realistic landscaping and high end professional architectural visualization