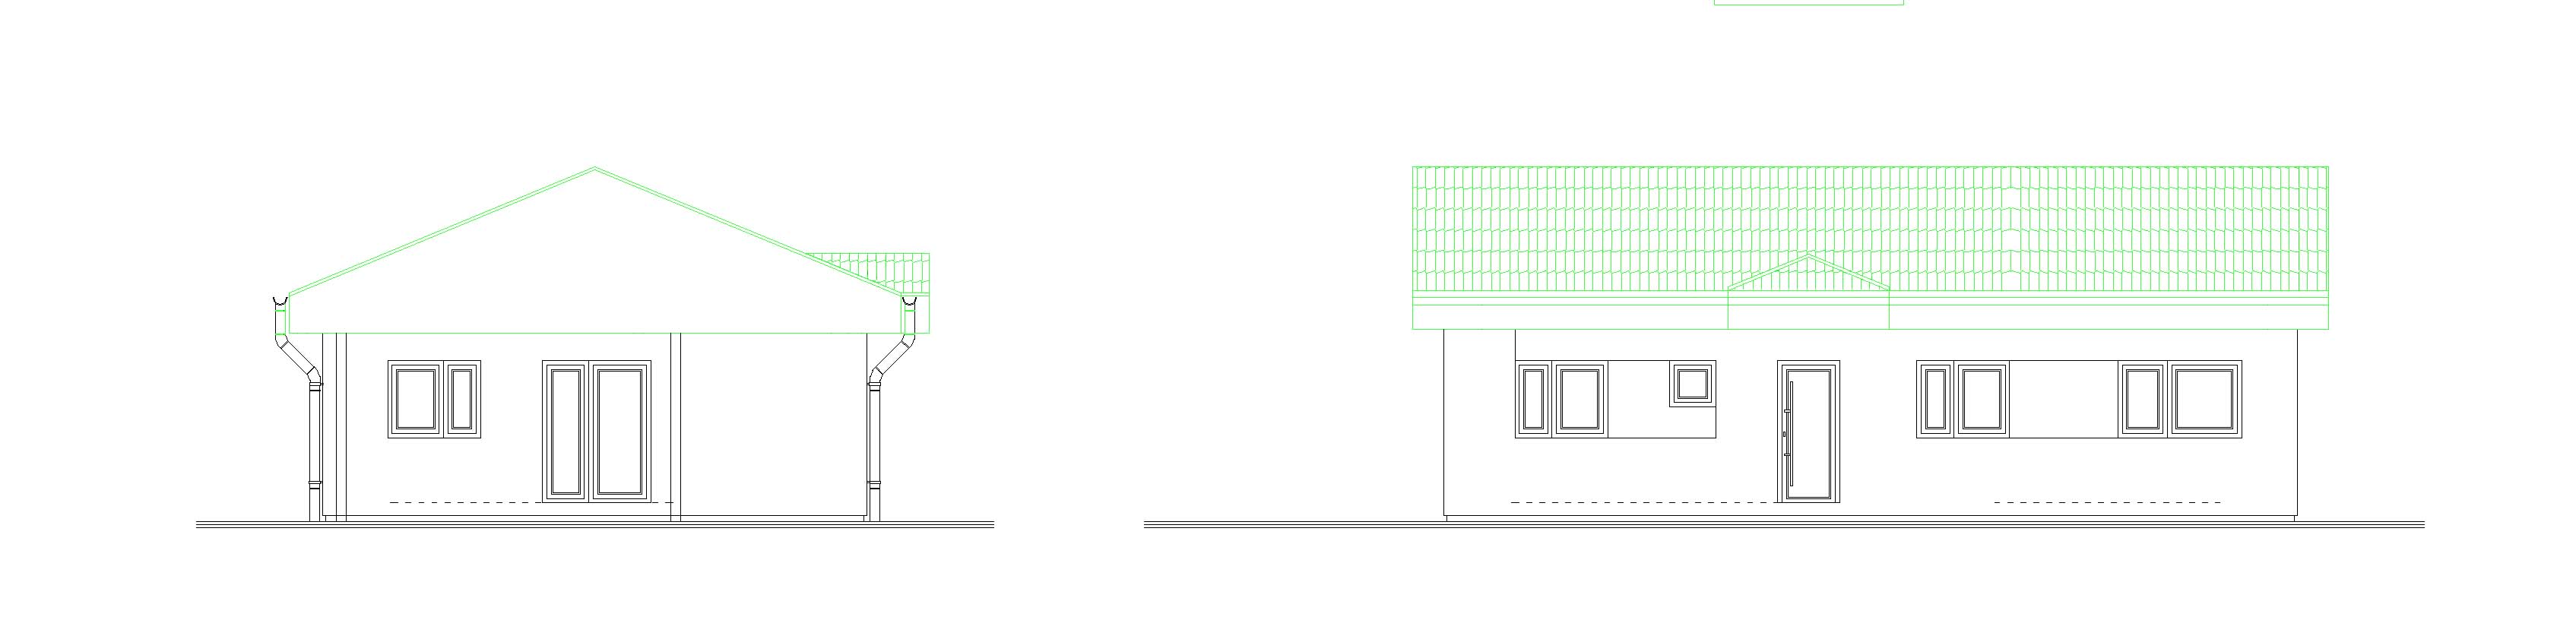
use the two provided technical elevations as the authoritative source for the house geometry create two separate photorealistic exterior visualizations of the same house each corresponding exactly to one of the two technical views preserve exactly building proportions wall positions roof shape and roof pitch roof overhangs window and door positions sizes and alignments fa ade composition all recesses projections and architectural details shown in the drawings do not redesign simplify add or remove anything the technical drawings define the architecture and geometry create clean photorealistic fa ade visualizations matching the two orthogonal elevations