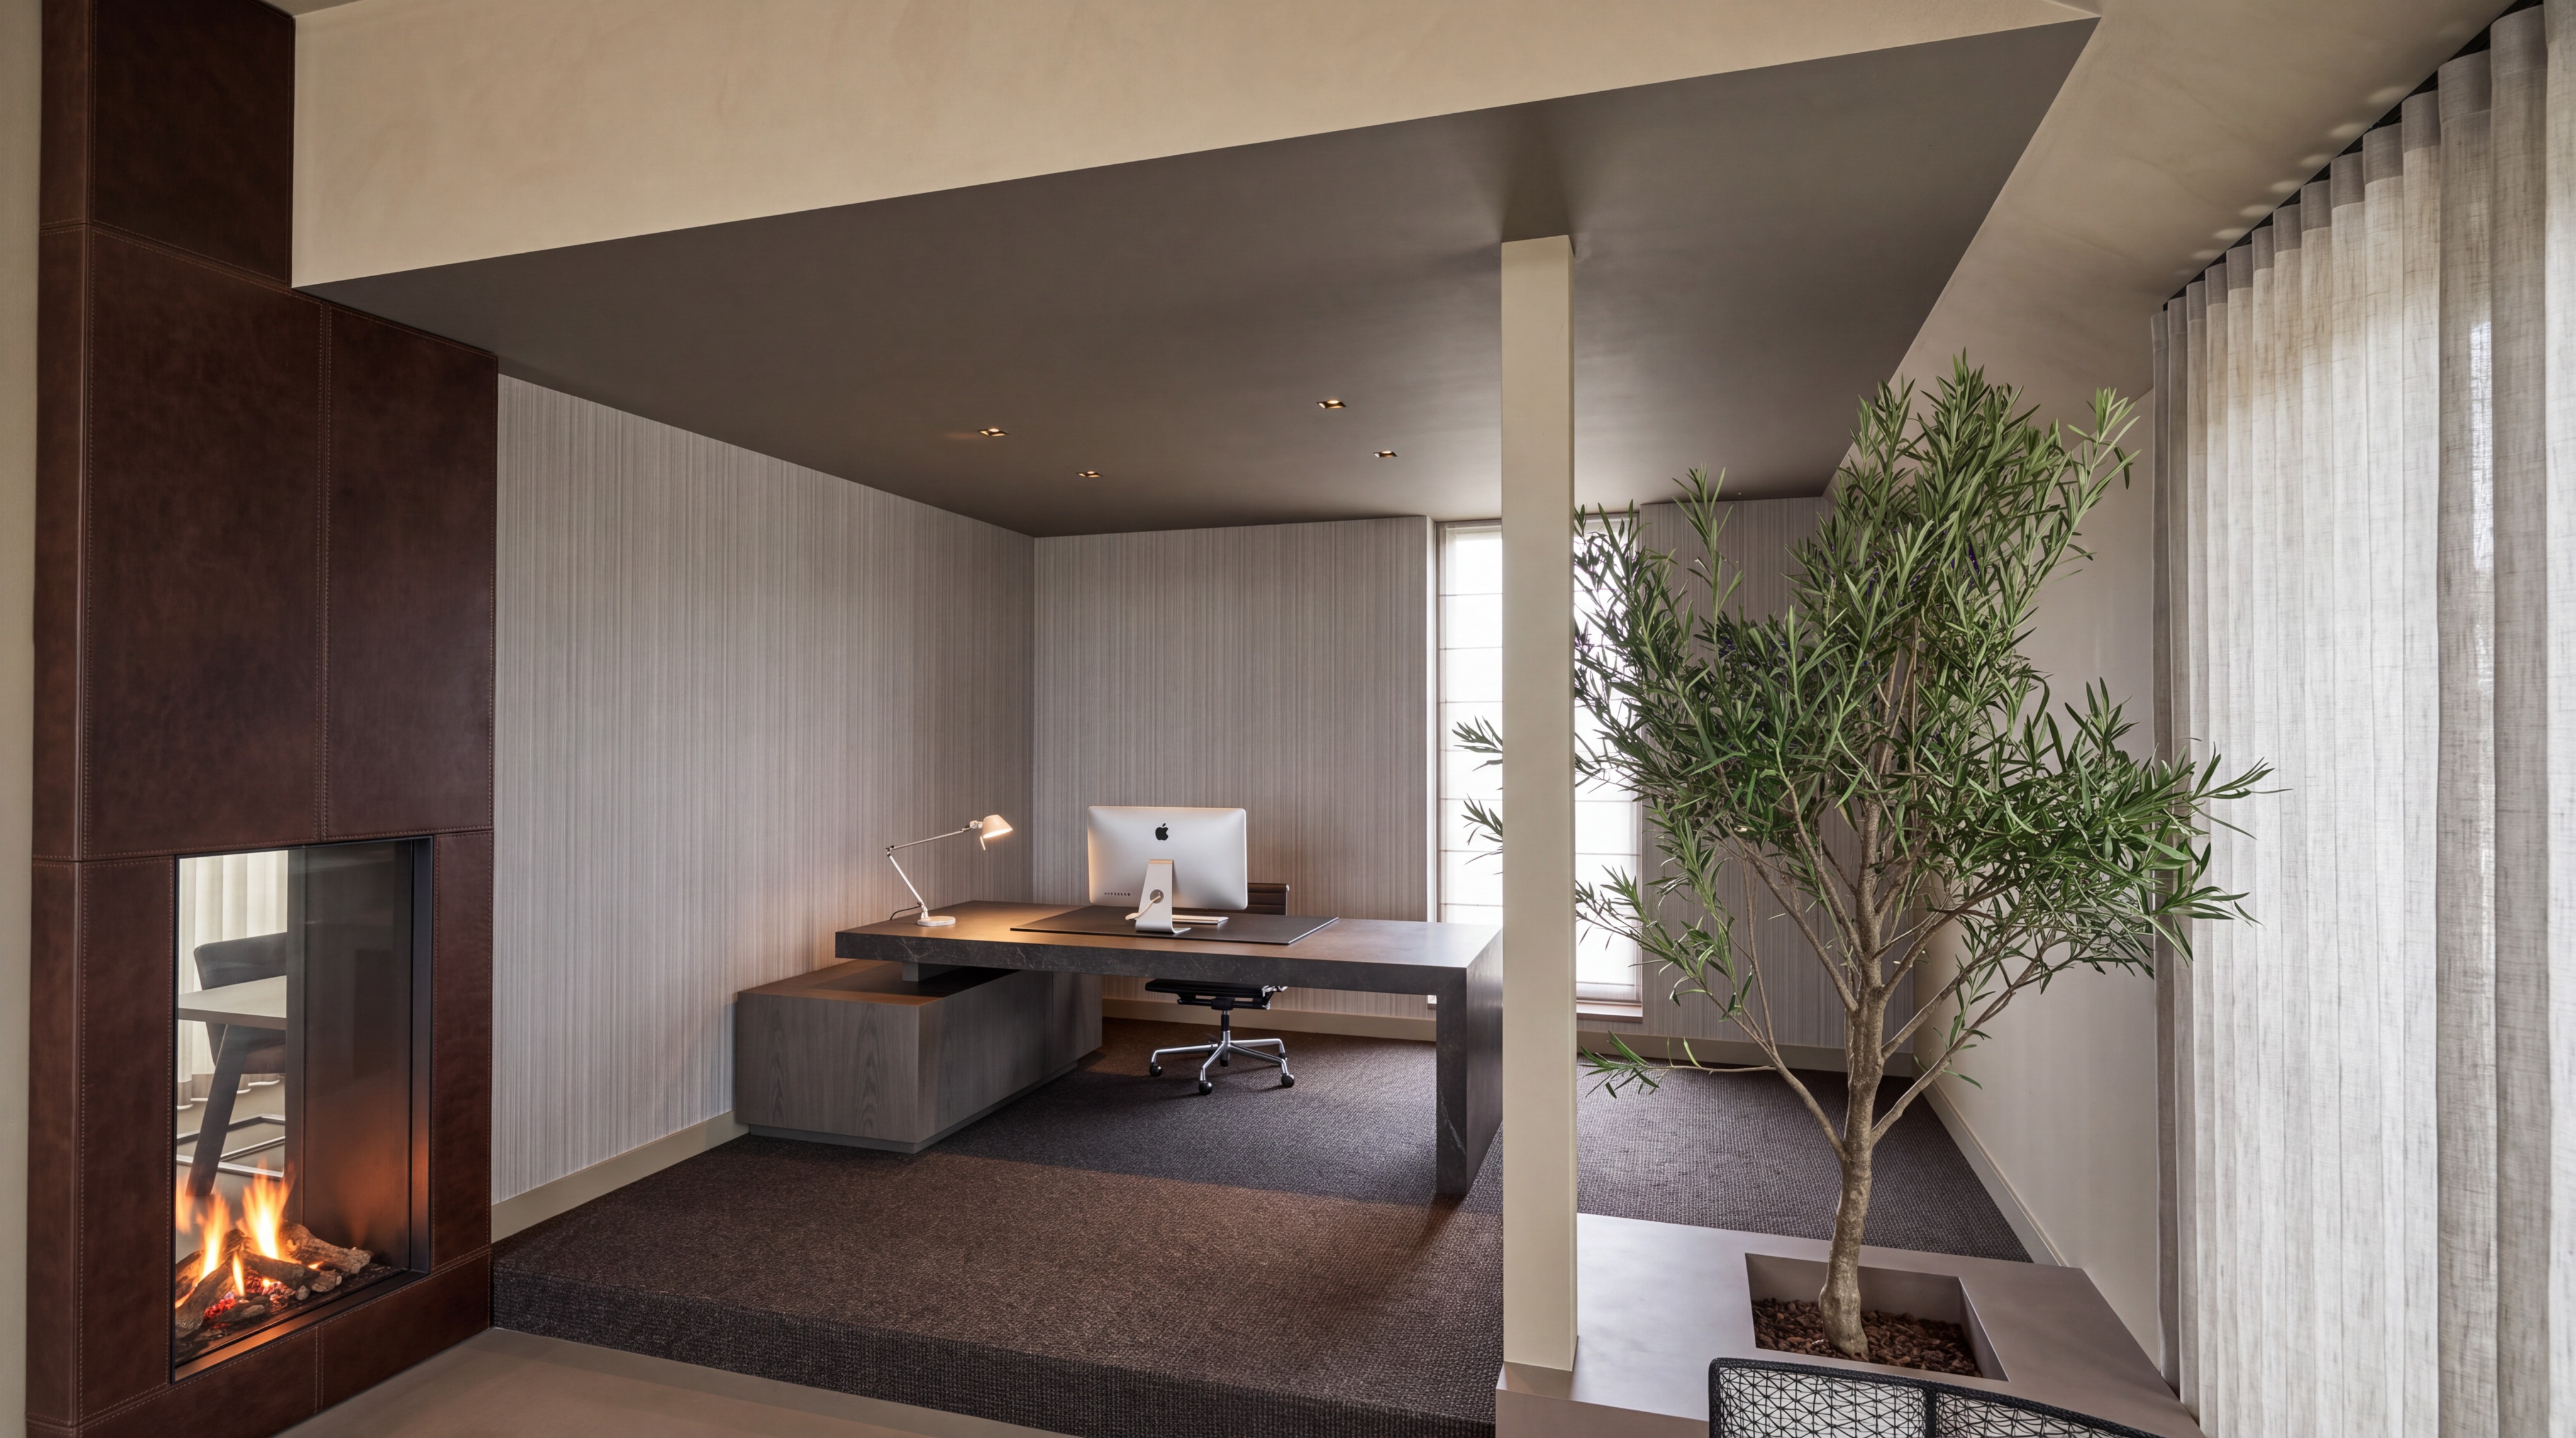
photorealistic high end residential home office split level architecture closely based on the view in image 1 png but with architectural and material corrections lighting ceiling soft diffuse natural daylight in the dark toned ceiling remove two spotlights on the left leaving only the to right spots left fireplace wall clad in panelled slightly lighter warm medium brown leather approximately 2 lighter with visible fine stitching featuring the built in see through fireplace with active flames windows on the far wall the narrow vertical window must be fully bare without any window treatments blinds or coverings revealing only the window glass and its frame retain the translucent linen curtain on the far right window floor step the raised split level office platform floor must be rich dark brown leather parquet laid in a hungarian point chevron pattern hongaarse punt showing fine parquet joints instead of textured carpet with a matching dark brown step up face walls skirting the back and left walls are finished in a light vertically textured arte wallcovering crucially the low skirting baseboard at the bottom of these walls must be fully wrapped and integrated with the same textured wallpaper so there is no contrasting wood or paint visible at the floor joint furniture decor maintain the natural stone topped architectural desk with imac desk lamp and ergonomic chair the dark wood storage credenza the indoor tree in its recessed planter and the pale structural column shot on a medium wide lens natural daylighting high end interior photography highly detailed architectural digest style 8k