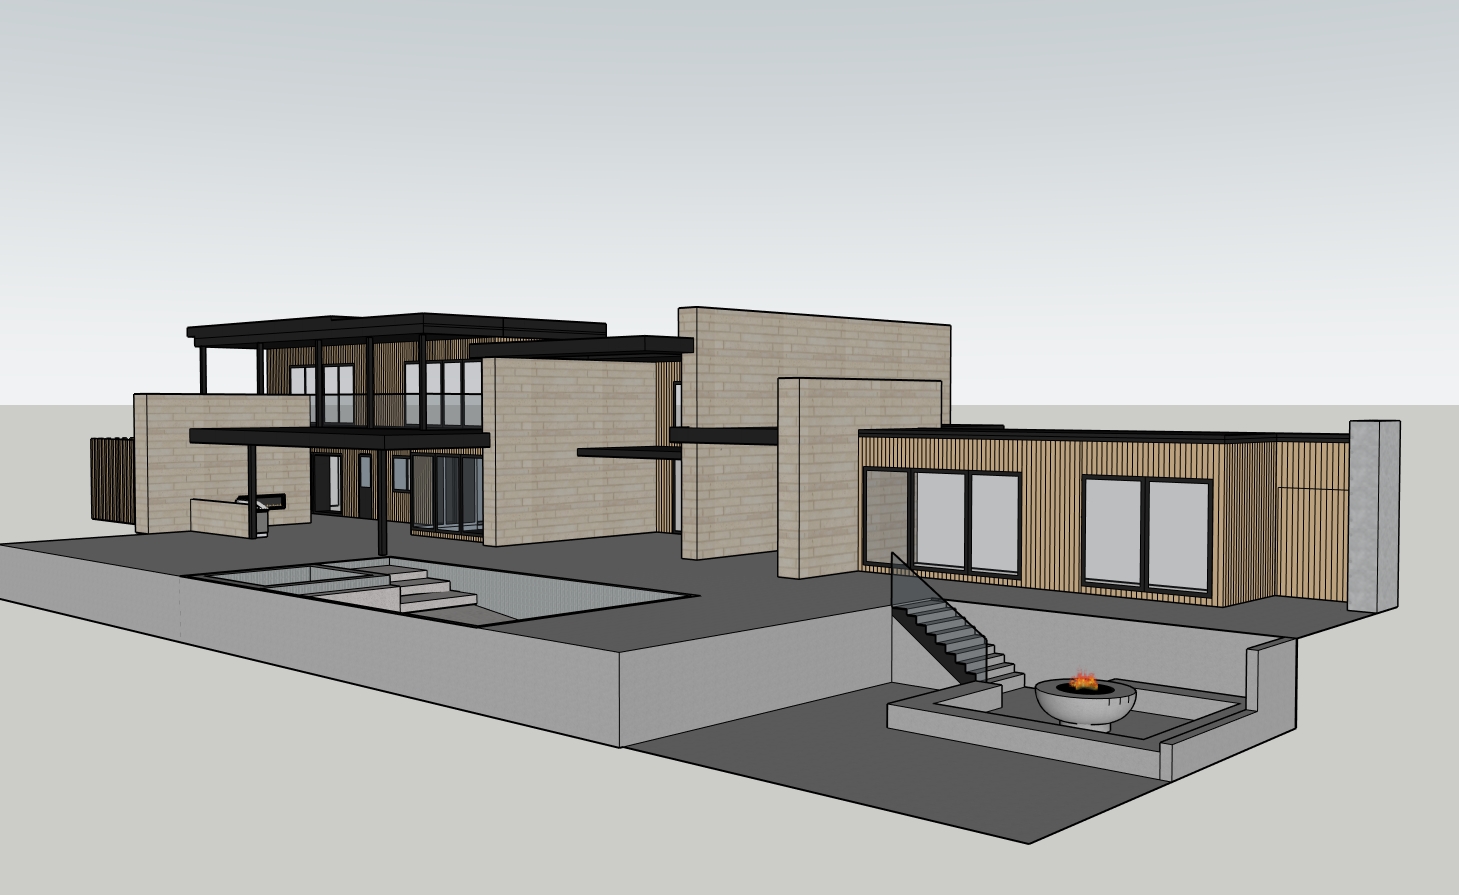
photorealistic d5 architectural render image to image material and lighting enhancement only the uploaded sketchup image is the exact architectural model treat every visible building edge wall window roofline overhang column stair terrace and retaining wall as fixed geometry preserve the exact camera position perspective and composition do not reinterpret reconstruct or redesign any part of the building apply these specific exterior finishes to the existing material locations stone eco outdoor daly stone brick walling 70 limestone and 30 travertine warm ivory beige elongated horizontal 2 x 20 stone bricks subtle natural variation and matching flush grout absolutely no chunky stacked stone or rounded river rock wood natural warm light oak toned accoya wood vertically installed with closely spaced narrow reveals realistic brushed wood grain subtle variation no orange tones concrete nichiha concrete series empire gray smooth medium light warm gray architectural panels with clean subtle panel joints metal near black dark brown metal window frames fascia roof edges and structural posts produce a professional d5 render appearance with natural midday daylight physically accurate material textures realistic shadow depth subtle glazing reflections and realistic exposure high end architectural photography natural color grading true to life materials keep the entire original model visible preserve the existing pool excavation patio layout lower firepit courtyard steps and retaining walls do not add landscaping furniture people new architectural elements or decorative features this is a material and lighting render of the original model not a new architectural design preserve the entire existing house camera angle and all architectural materials exactly modify the landscape and pool finishes only pool a 20 x 40 rectangular infinity pool with an attached 12 x 12 square hot tub at the left end wide submerged rectangular steps descend beside the spa into the main pool pale icy blue pool tile fine vertical tile joints clear light blue water and subtle realistic water movement light warm gray concrete coping thin precise edges and no exaggerated turquoise color match the existing model s pool and spa positions paving large smooth light warm gray rectangular concrete pavers in a precisely aligned linear layout introduce thin straight green grass strips between pavers particularly along the pool perimeter and surrounding terrace maintain the original terrace levels and boundaries firepit preserve the existing sunken courtyard at the lower right including its descending staircase and concrete retaining walls place a low wide shallow round matte black fire bowl in the existing central position with a small realistic flame keep the integrated concrete bench walls use matching concrete pavers with narrow grass joints across the courtyard floor landscape minimal low growing greenery along existing planting beds only background vegetation should feel like a real pacific northwest setting with distant trees that do not obscure the house no new foreground trees or tall shrubs high quality d5 architectural visualization natural daylight physically accurate concrete surfaces realistic water reflections and subtle contact shadows preserve the precise architectural geometry original framing and camera perspective no additional furniture needs to look hyper realistic archdigest like pool correction only hyperrealistic d5 render keep the entire existing architectural render exactly as it is preserve the house camera angle materials landscaping concrete pavers staircase and sunken firepit courtyard do not regenerate or redesign the scene correct the existing pool to match the original architectural floor plan pool geometry the main pool is a large perfectly rectangular 20 x 40 infinity pool positioned horizontally in front of the house at the right end of the pool as shown on the architectural floor plan is a separate but adjoining 12 x 12 square hot tub keep the hot tub in its designated position and preserve its square proportions do not relocate it or place it inside the swimming pool preserve the original pool perimeter elevation proportions and relationship to the house entry steps recreate the wide straight rectangular submerged pool steps in their original position the upper step is a broad sun shelf subsequent steps descend evenly into the main pool all steps must be correctly aligned with the pool walls do not invent additional steps curved corners oversized tanning shelves or a different pool configuration pool materials and water use a refined light gray pool interior with subtle natural speckling add crystal clear blue water with physically accurate reflections realistic depth gentle ripples and subtle underwater shadows the infinity edge must have a clean precise architectural appearance use minimal light gray concrete coping with straight sharp edges surrounding pavers preserve the existing large format concrete pavers and their narrow green grass joints do not change their pattern dimensions or placement maintain the existing upper terrace sunken courtyard and staircase exactly rendering match the current render s daylight exposure perspective and color grading photorealistic d5 architectural visualization with accurate construction details and realistic water absolutely no changes to the house firepit landscaping or camera angle only correct the pool and hot tub