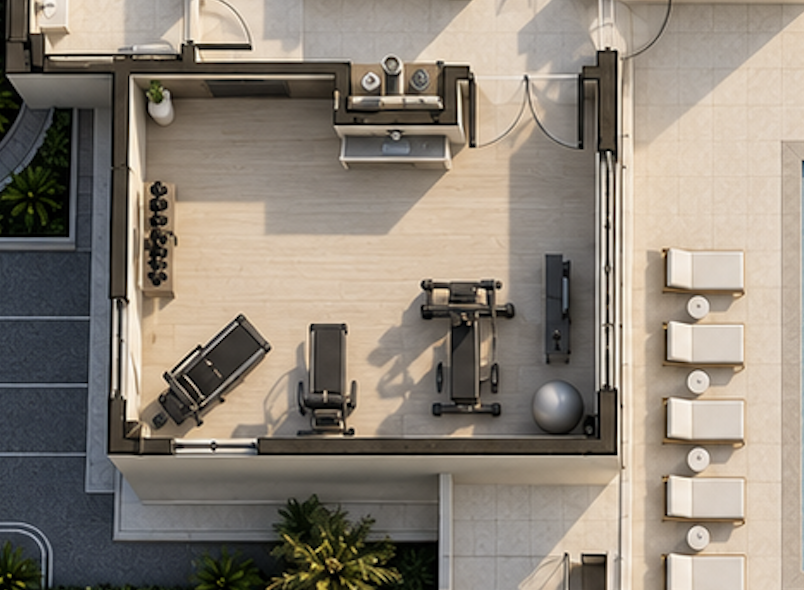
create a photorealistic interior rendering of the diamond shores fitness center using this architectural floor plan as the controlling geometry reference critical preserve the exact fitness center footprint wall locations entry door exterior windows and openings shown in the architectural plan do not move enlarge remove or invent doors windows walls or openings the fitness center is a fully enclosed interior room do not turn it into an outdoor fitness terrace or open pavilion create a realistic interior camera position from inside the fitness center that shows the room depth and exterior daylight while remaining faithful to the actual floor plan for this first pass use a restrained amount of modern fitness equipment only to establish scale include a believable mix of cardio and strength equipment without overcrowding the room match the established diamond shores design character refined modern coastal warm white and soft neutral finishes light flooring subtle bronze accents restrained natural wood and clean contemporary detailing use bright natural florida daylight realistic shadows and high end residential architectural photography this is a private luxury residential clubhouse fitness center not a commercial gym hotel fitness center or oversized athletic facility accuracy of the room geometry is the priority keep the interior design simple until the architecture is confirmed