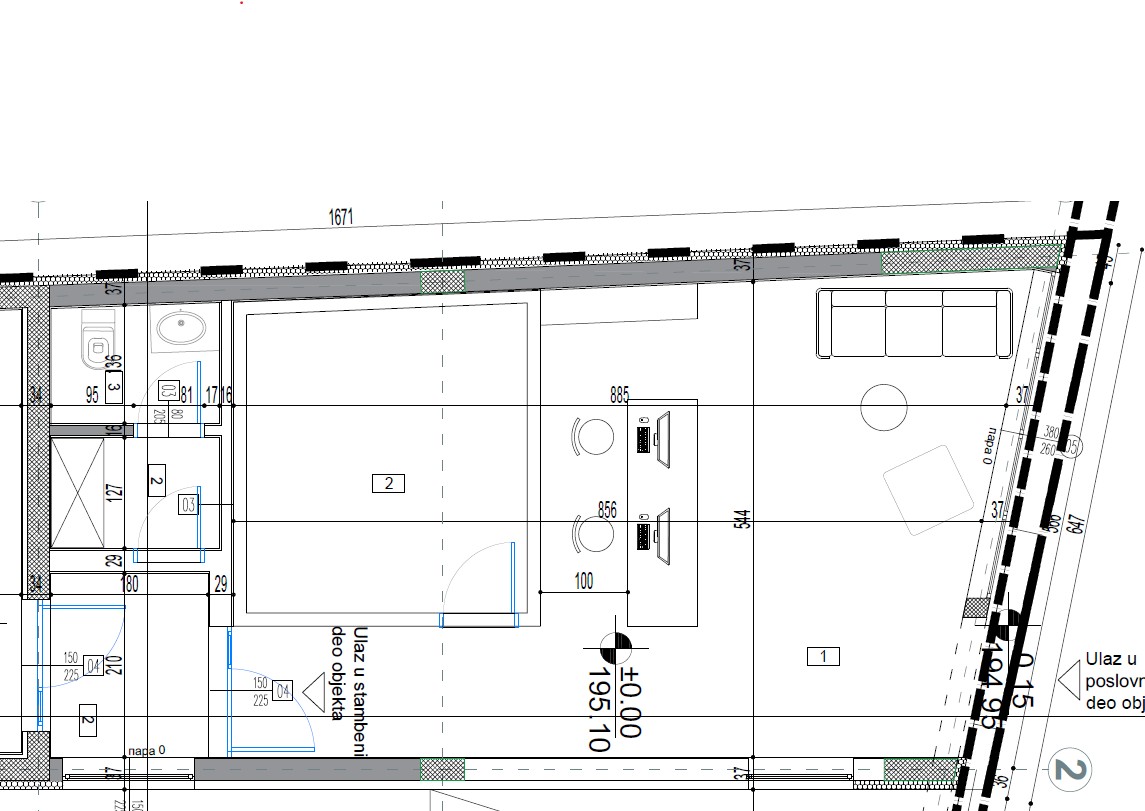
convert this floor plan into a realistic isometric 3d view of a full house show the space from an elevated angle with furniture walls and details visible ovo je klinika tu gde je spavaca soba je soba za internu medicinu pod je od mikrocementa kao i zidovi vrlo milimalistcki treba da se pristupi projektu vrata su neka neprimetna bela kao i zidovi pult je informisanje a ispred njega je cekaonica namestaj su neke lucne fotelje ili dvosed use the same furniture as shows on the plan do not change the orientation of the floorplan