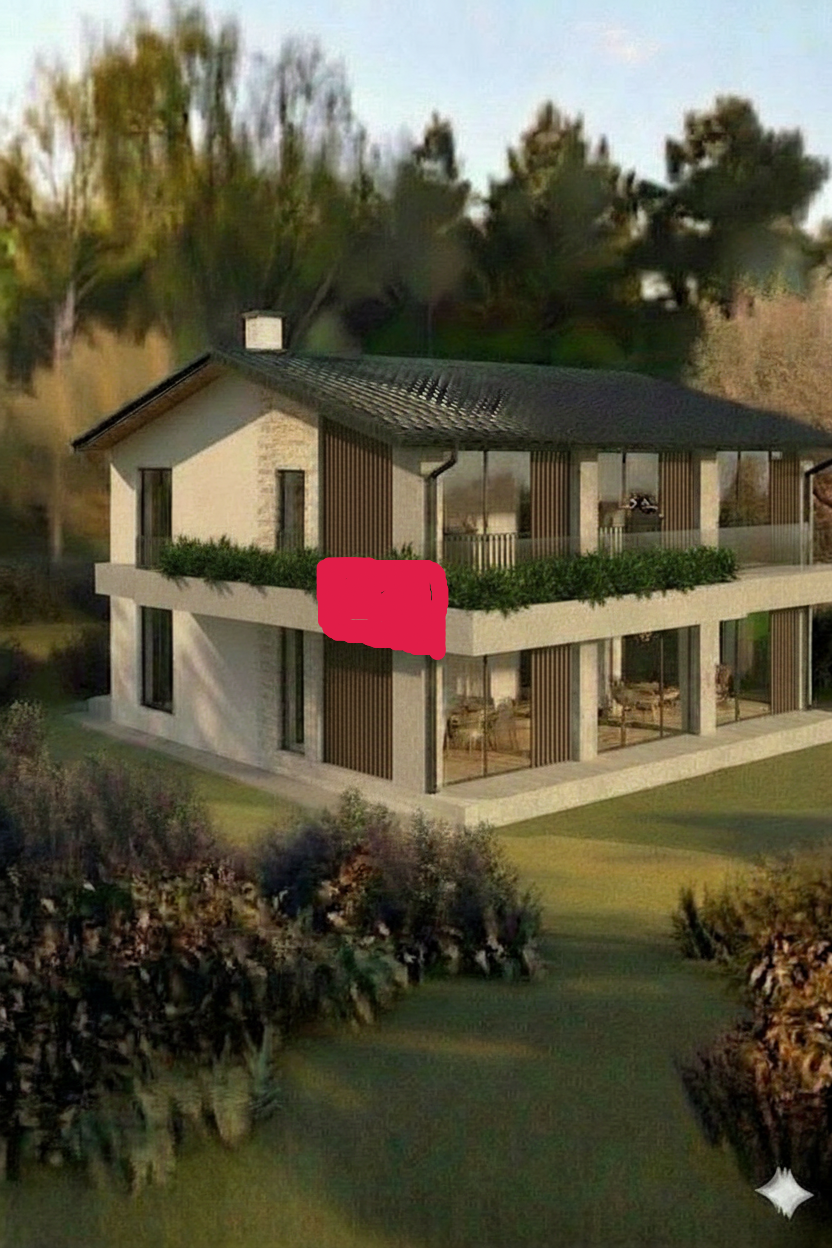
keep the entire house exactly as it is modify only the area highlighted in red remove the projecting first floor cantilevered concrete slab only within the marked area eliminate the entire overhanging terrace slab in the selected region so that the facade becomes flush and continuous with no projection also remove all planter boxes flowers and vegetation located on the removed slab preserve the remaining terrace balcony windows doors roof facade materials wooden slats proportions and all other architectural elements exactly as they are do not redesign move resize or modify any other part of the building the edit must be limited strictly to the red marked area with a seamless and realistic integration into the existing architecture photorealistic ultra detailed high end contemporary architecture