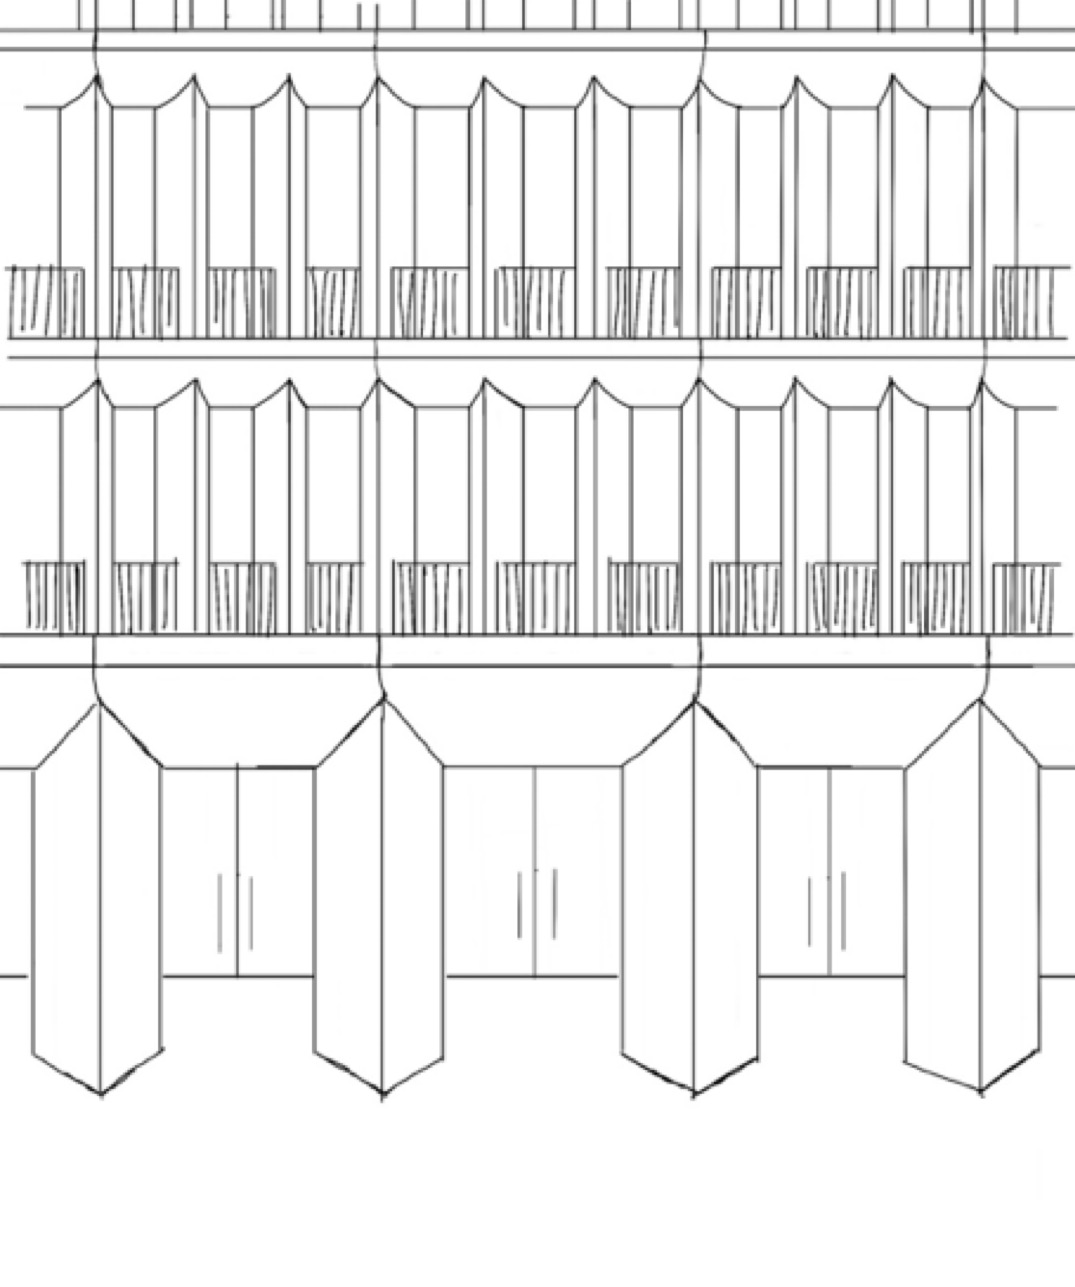
geometry study only white 3d model use the attached sketch as the authoritative reference for the architecture important generate this as a pure architectural 3d massing geometry model no materiality no realistic architectural materials no landscape no environment every solid architectural element must be rendered in exactly the same uniform matte white material like a physical white architectural model glass may only be represented as simple neutral light grey transparent glazing do not interpret the sketch as a finished architectural visualization camera crop preserve the frontal camera and proportions indicated by the sketch the sketch represents a cropped portion of a much larger building the building continues beyond left side right side top of image do not show the complete building do not create fa ade edges corners or roof keep a close frontal architectural view showing ground floor two complete upper levels a small portion of the next level at the top ground floor follow the sketch exactly create large repeated structural columns ground floor columns identical square cross section rotated 45 degrees in plan identical dimensions identical rotation identical height identical spacing every ground floor column must be exactly the same the horizontal structure above connects continuously with these columns as indicated in the sketch ground floor glazing the glazing enclosure is recessed behind the structural columns it must not sit in the same plane as the front of the columns create a clearly readable covered zone between the front structural line and the recessed glazing keep the glazing extremely simple neutral transparent grey glass with minimal framing upper levels vertical elements the upper fa ade consists of repeated projecting vertical elements these are not square columns each upper vertical element has an identical rectangular cross section rotated in plan all upper vertical elements must have exactly the same width depth thickness rectangular cross section rotation angle projection height proportions do not vary their dimensions individually because the rectangular profile is rotated one visible face is narrower and the other visible face is wider this proportion must be exactly the same on every element orientation follow the directional pattern shown in the sketch left bay vertical elements look rotate toward the right middle bay vertical elements look rotate toward the left right bay vertical elements look rotate toward the left pattern right left left these are mirrored orientations of exactly the same rectangular element changing direction must not change its dimensions within each bay every element must have exactly the same orientation all windows between vertical elements must have exactly the same clear width upper horizontal elements very important follow the geometry of the sketch carefully the horizontal floor beam has a completely straight horizontal top edge the underside is smoothly shaped do not create a flat rectangular beam like a conventional slab edge do not create semicircular scallops or decorative arches instead the underside must form a broad very smooth continuous curved surface across each window bay the transition begins at the recessed window head and develops gradually across the full width of the bay the underside then rises smoothly toward the projecting rotated vertical element at the vertical element the curved horizontal surface and the vertical element meet as one continuous tectonic geometry the curve is therefore not a small local curve at the column it extends across the complete bay window head gradual smooth curvature rising surface rotated vertical element repeat exactly the same curved transition at every equivalent window bay the horizontal beam and vertical elements must read as one continuous architectural system windows balustrades create tall recessed windows between the upper vertical elements all windows same width same height same depth same proportions maintain the small individual balustrades shown in the sketch do not create continuous balconies absolute representation rule this is not a finished render this is a white architectural 3d model for studying geometry use only matte white for every solid architectural element neutral light grey transparent glass neutral white grey background soft neutral studio daylight absolutely no limestone travertine marble stone texture concrete texture brick timber bronze coloured metal material joints weathering realistic material variation landscaping trees plants shrubs grass planters people furniture cars streetscape paving design surrounding buildings decorative objects warm interior lighting dramatic sunlight the result must look like a clean white physical architectural model photographed in neutral studio light priority geometry everything else do not add materiality do not add landscape do not turn this into a photorealistic architectural visualization