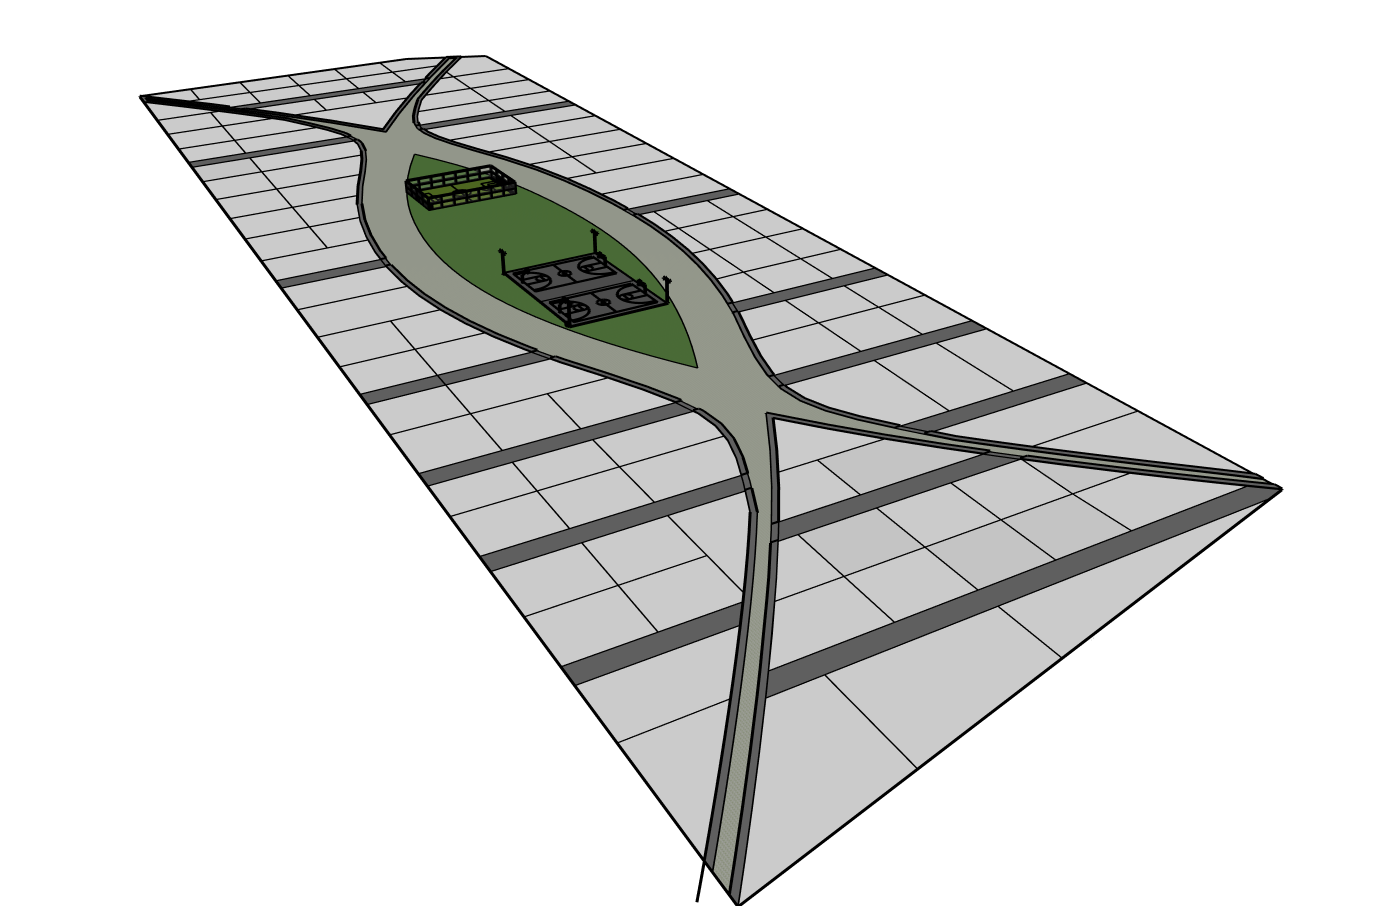
transform the provided master plan into a much larger realistic and buildable residential neighborhood in djibouti covering several hectares preserve the exact design language and distinctive curved geometry of the original master plan but significantly increase the overall scale and proportions of the development the neighborhood should feel like a complete residential community rather than a small compound the development must contain at least 80 private villas every small square plot visible in the original master plan represents one individual villa plot do not merge plots or remove them populate the entire master plan with approximately 80 100 villas maintaining generous spacing between them keep the original curved road structure and central elongated green spine as the organizing principle the roads should extend across a much larger site creating several residential clusters around the central recreational area maintain the organic flowing geometry of the original plan rather than converting it into a conventional rectangular grid each villa plot should contain one simple contemporary villa with private garden space shaded outdoor terraces and parking villas should be low rise approximately one to two floors using a restrained contemporary east african mediterranean architectural language white and warm beige walls flat roofs pergolas shaded balconies deep overhangs and occasional natural stone or earthy material accents make the overall neighborhood substantially larger in scale the villas should not appear crowded together create long residential streets generous setbacks landscaped buffers and clear separation between private plots the master plan should read as a large scale community occupying several hectares with the central activity zone functioning as the neighborhood s communal heart the central elongated green area is the main community activity center include several recreational facilities distributed within this central landscape multiple soccer football fields basketball courts padel courts children s play areas shaded seating and gathering spaces small outdoor fitness areas pedestrian paths landscaped resting areas keep the sports facilities relatively compact and integrated into the landscape rather than creating one oversized sports complex create a continuous landscaped pedestrian promenade following the existing curved geometry it should connect the residential clusters to the central activity center and create a pleasant walking route through the entire neighborhood include simple paving shaded seating pergolas and small gathering points landscape the entire development with djibouti appropriate drought tolerant vegetation date palms doum palms acacia trees neem or other heat tolerant shade trees low shrubs and hardy groundcover use trees strategically along streets villa plots and promenades to create shade the landscape should be green and attractive but still believable for djibouti s hot dry climate add simple contemporary streetlights along the main roads and pedestrian promenade evenly spaced and coordinated throughout the neighborhood add subtle warm landscape lighting around paths recreational areas and community spaces roads should be clean and clearly defined with occasional planted edges and shaded parking areas keep pedestrian circulation comfortable and prioritize shaded walking routes use the first reference image as inspiration for the active landscaped community center particularly the integration of sports children s play seating and greenery use the second reference image as inspiration for the overall scale villa distribution streets and low density residential character do not copy the architecture of the reference images use them only as visual guidelines for density landscaping recreational programming and overall atmosphere critical geometry instructions preserve the original master plan form keep the existing curved roads central green spine branching circulation and general plot organization recognizable every small square plot represents one villa minimum 80 villas make the site substantially larger in scale and proportions with 80 100 villas distributed across the entire development do not turn the project into a small resort or compact gated community the result should feel like a complete multi hectare residential neighborhood in djibouti style realistic aerial architectural master plan visualization large scale residential community contemporary east african architecture climate responsive design clean roads abundant shade trees landscaped promenade sports centered community core warm neutral materials restrained architecture realistic proportions buildable design sophisticated but simple sunny djibouti environment high quality architectural visualization