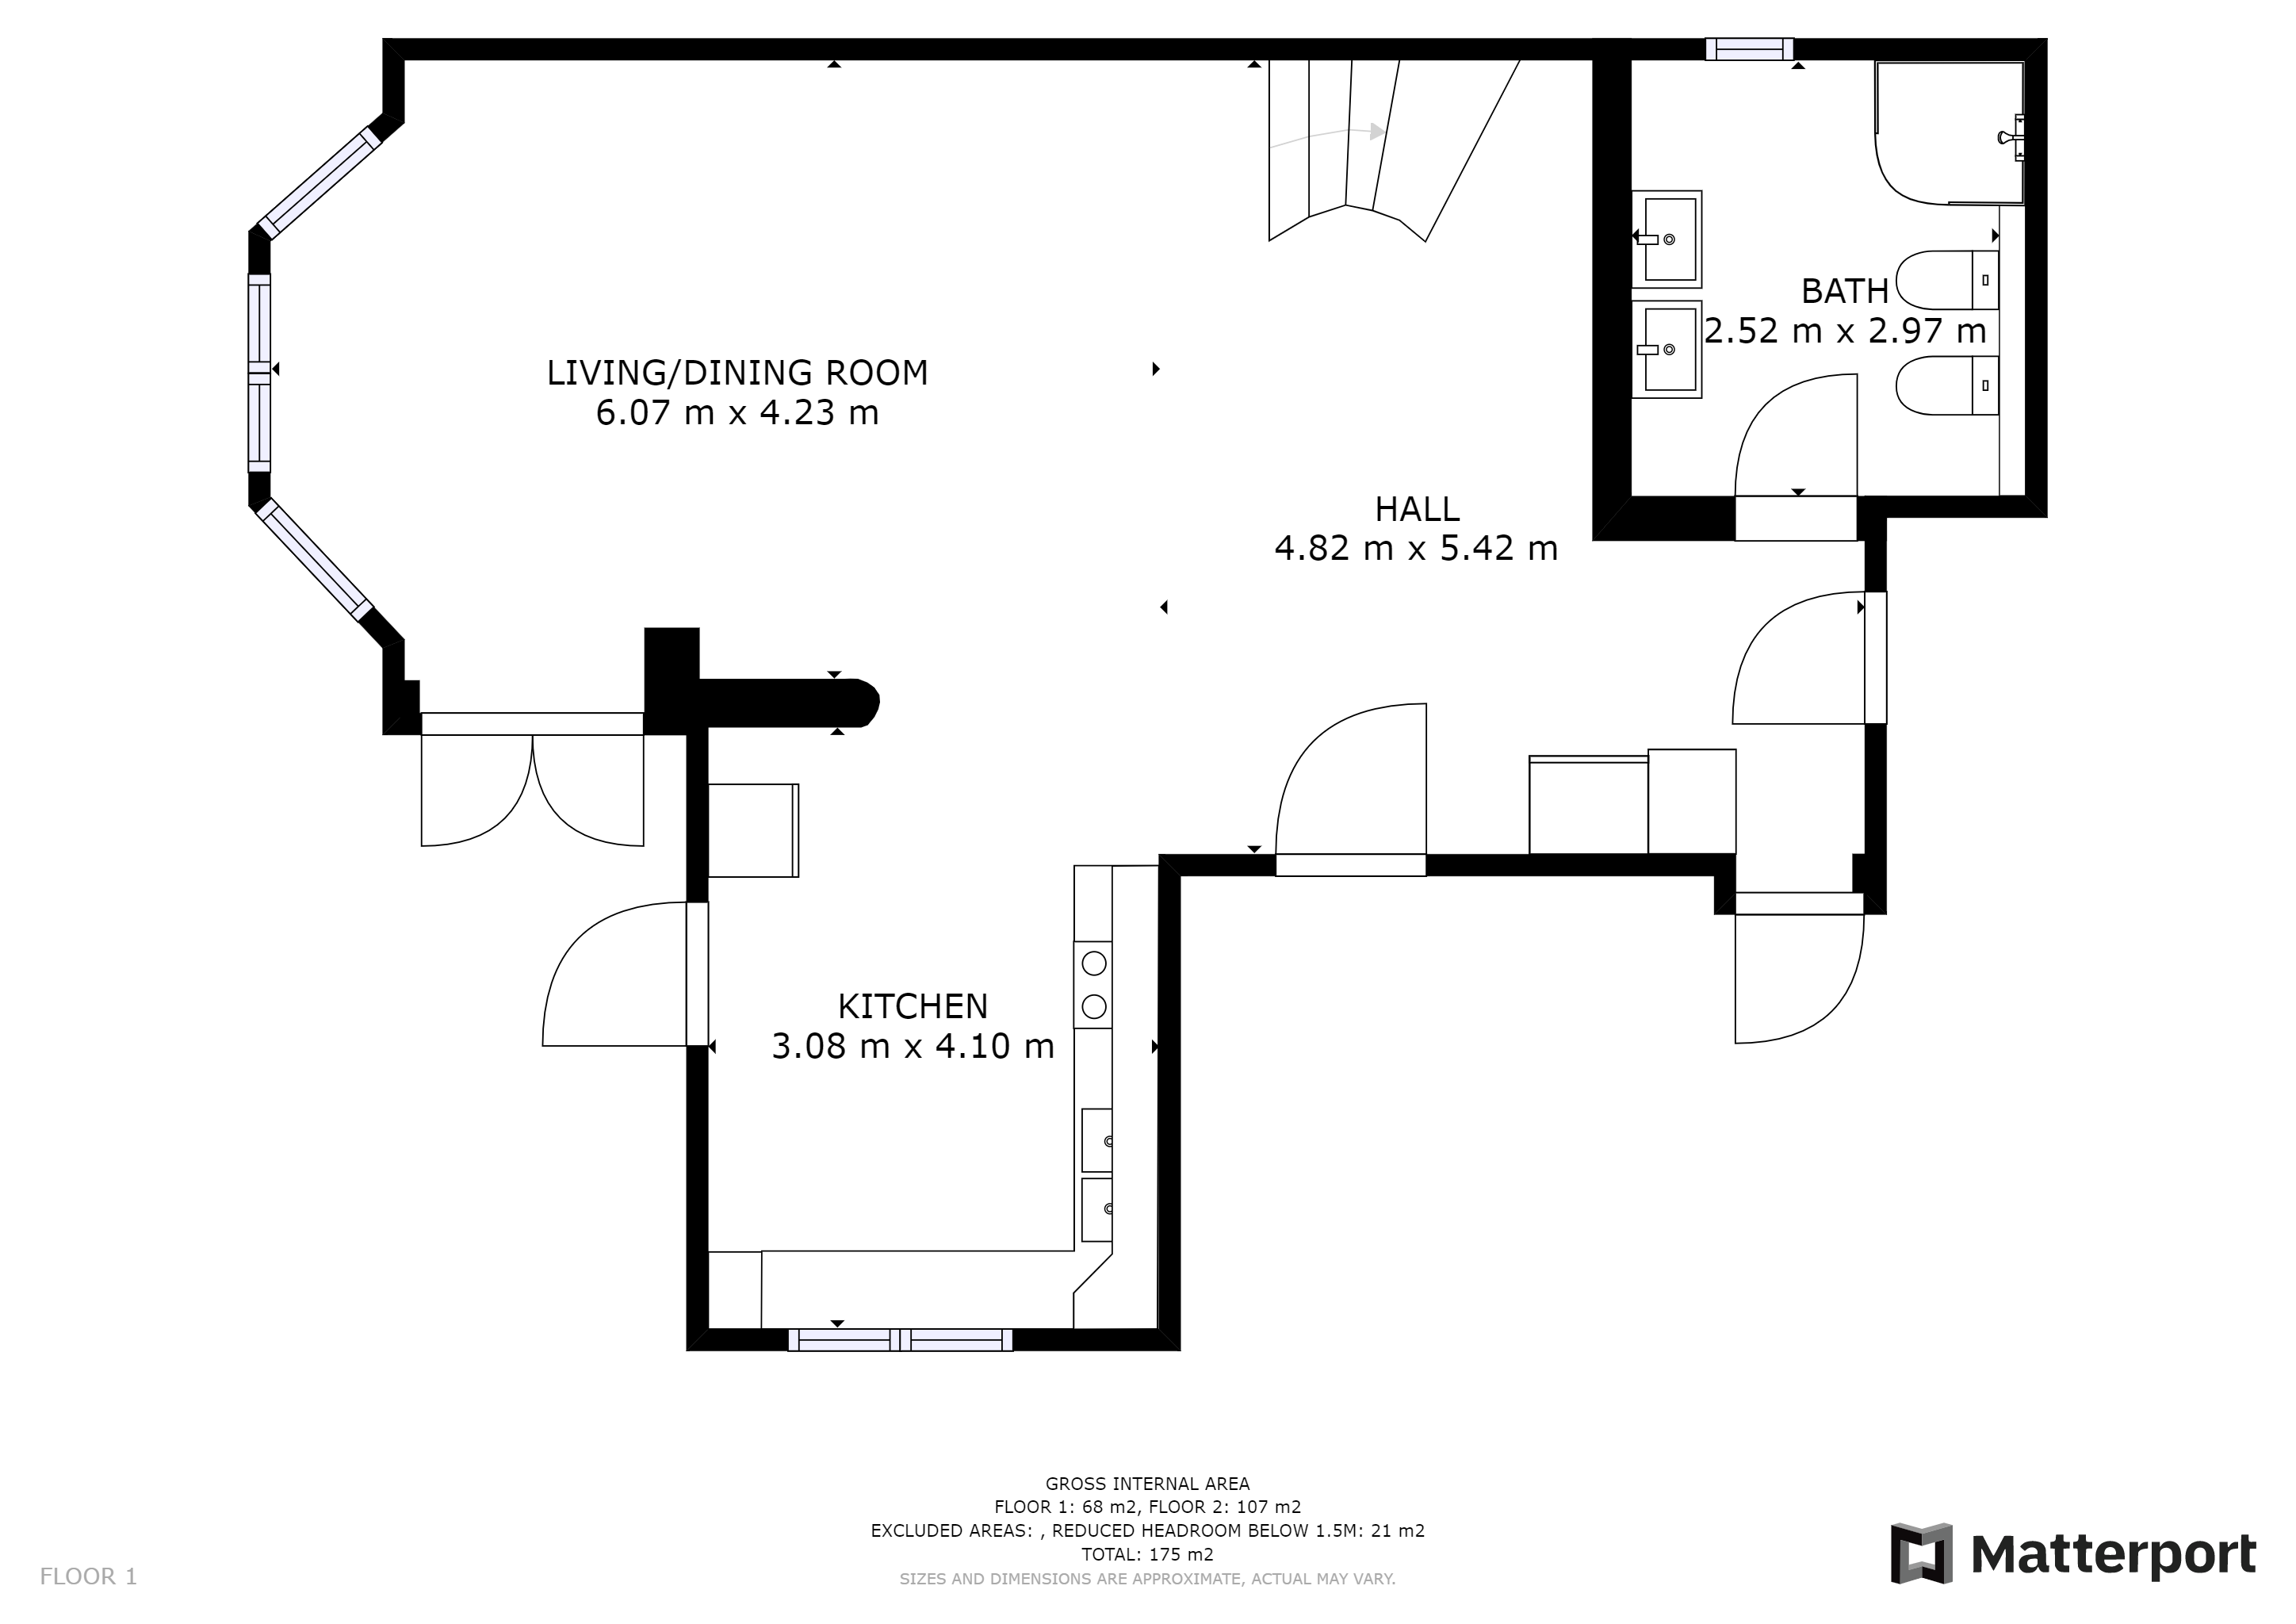
convert this floor plan into a realistic isometric 3d view of a full house show the space from an elevated angle with furniture walls and details visible create a photorealistic luxury modern interior from the uploaded floor plan style modern luxury contemporary minimalist interior inspired by high end european villas color palette warm beige greige ivory light taupe soft cream black accents only in details brushed gold hardware and lighting flooring large format polished porcelain tiles 120x120 cm calacatta marble look glossy finish throughout the entire floor walls smooth warm white walls feature walls with vertical acoustic wood slats in beige oak hidden led lighting integrated into wall panels ceiling minimalist ceiling recessed perimeter led strip lighting modern architectural lighting no chandeliers kitchen 3 08 x 4 10 m layout keep kitchen in the existing l shape according to floor plan design full height cabinetry to ceiling handleless fronts matte cashmere beige finish black recessed grip profiles calacatta marble worktop marble backsplash running continuously to upper cabinets appliances integrated refrigerator integrated dishwasher built in oven and microwave tower induction cooktop hidden extractor details black sink black faucet glass display cabinet with led illumination warm undercabinet led lighting window keep existing window location living dining room 6 07 x 4 23 m layout create open luxury living space dining area large rectangular dining table for 8 people natural oak veneer upholstered beige dining chairs living area large l shaped sofa in light beige fabric rounded coffee table in travertine stone large luxury rug built in tv wall tv wall vertical beige slat wall floating cabinet hidden led lighting black large format television bay window create elegant seating arrangement following the bay window geometry use sheer floor to ceiling curtains decor luxury hotel inspired styling minimal clutter large indoor plants decorative vases and books hall 4 82 x 5 42 m design large format marble flooring continues from living room built in wardrobe with flush doors decorative slat wall floating console table large illuminated mirror warm led lighting staircase floating oak stairs glass railing integrated led lighting under each step bathroom 2 52 x 2 97 m style luxury spa bathroom materials large format calacatta marble walls beige ribbed vanity warm led lighting fixtures brushed gold faucets brushed gold accessories backlit mirror layout walk in shower with frameless glass wall mounted toilet floating vanity built in storage niches with led lighting atmosphere luxury five star hotel bathroom render settings ultra photorealistic isometric view high end interior visualization soft natural daylight warm led lighting architectural visualization quality luxury villa presentation realistic furniture scale clean and uncluttered styling premium materials and textures t mto promptem dostane v sledek velmi bl zk kuchyni a koupeln m kter jsi pos lala jako inspiraci use the same furniture as shows on the plan do not change the orientation of the floorplan