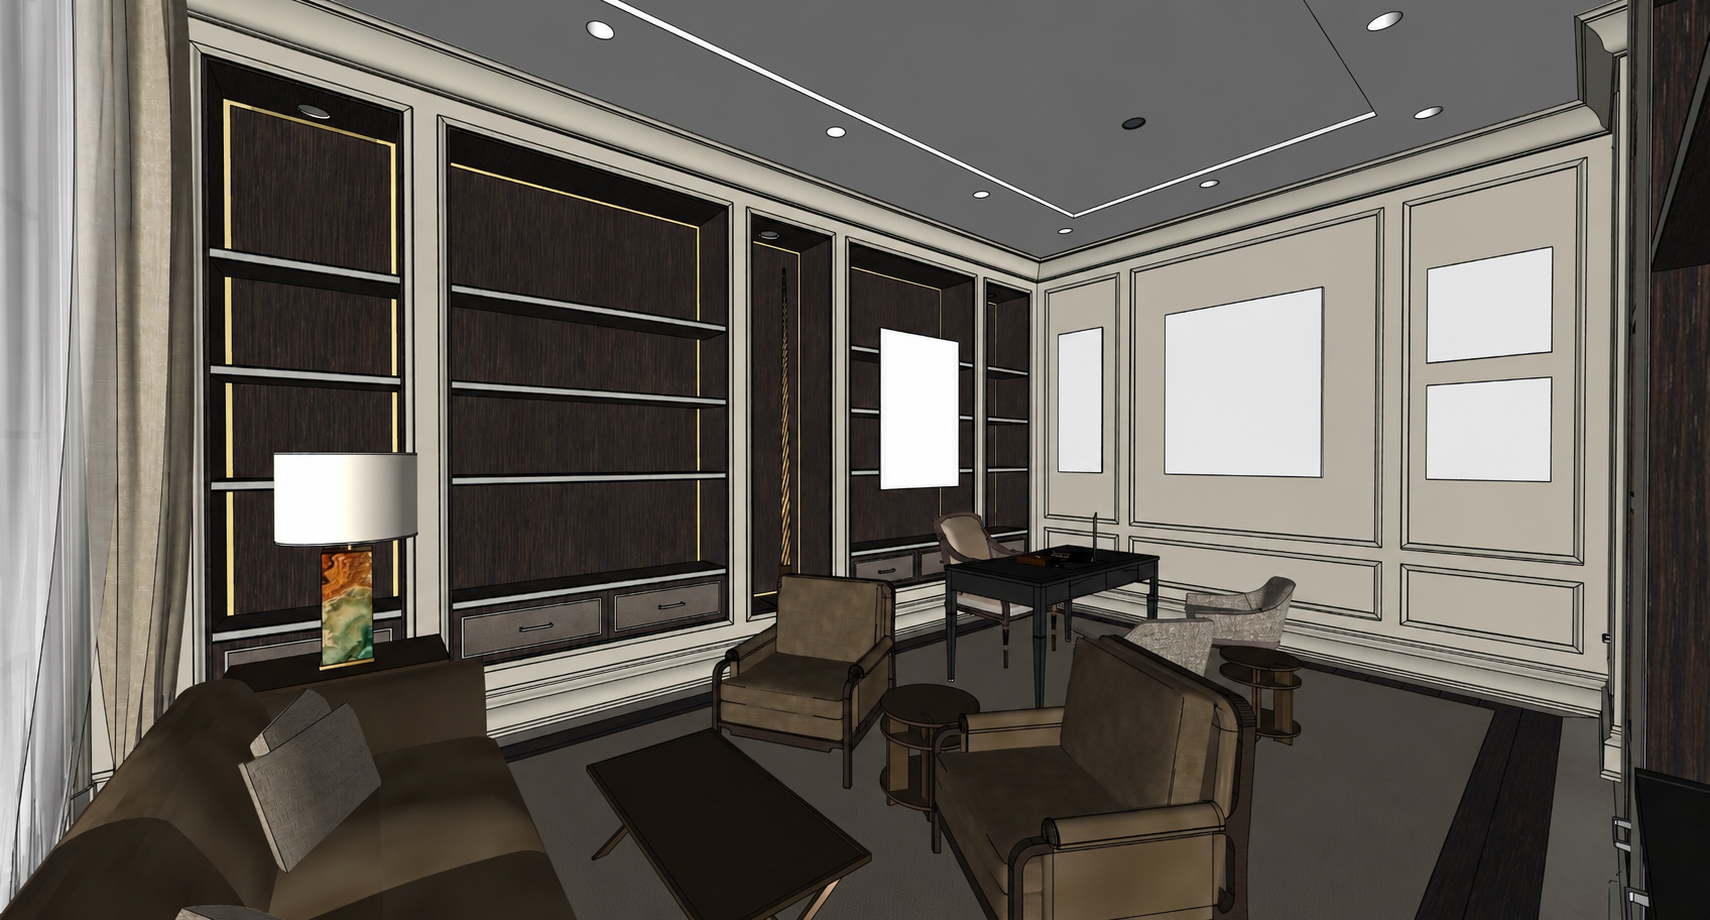
create a highly realistic high end luxury executive office rendering based strictly on the provided reference image preserve the exact architectural layout camera angle perspective room proportions ceiling height millwork placement wall panel dimensions moulding profiles flooring geometry furniture arrangement and scale of every element do not redesign simplify enlarge remove or relocate any architectural feature the walls wall paneling baseboards crown moulding casings and all painted trim must be benjamin moore revere pewter with a refined warm greige finish the ceiling must be benjamin moore glacier white preserve the exact ceiling design shown in the reference there is no cove light in the ceiling keep only the recessed spotlights and linear ceiling fixtures already shown in their exact positions and render them switched on with soft warm realistic illumination on the left wall preserve the large built in recessed millwork system exactly as modeled the millwork is recessed into the wall and must retain all existing widths depths vertical divisions shelf spacing drawer proportions and decorative framing around the recessed millwork use the same moulding profile found in the wall paneling on the opposite wall between this painted moulding and the recessed millwork frame include a very fine 1 8 inch polished nickel reveal exactly as shown the interiors and shelves of the built in units must be finished in a rich dark wenge wood similar in tone to the wood flooring preserve the dark wood grain and make it sophisticated and natural not black or overly glossy each horizontal shelf includes a slim polished nickel metal inlay running through the centre of the shelf edge exactly as indicated in the model do not remove thicken or replace this detail the lower drawers must retain their exact layered design an outer shaker style frame in wenge wood a thin polished nickel inner reveal and a central upholstered suede panel in the same warm taupe brown tone shown in the reference include the drawer handles in their exact locations and proportions finished in polished nickel a concealed led source is located only behind the inner frame of the recessed millwork niches in the areas indicated by the yellow guide lines the led strip itself must never be visible create a subtle continuous diffused glow that originates from behind the frame and gently washes the back panels and shelves with uniform light the illumination must be elegant and restrained with no harsh lines bright hotspots visible diodes or individual led strips do not place led lighting underneath every shelf and do not add lighting anywhere else preserve the exact furniture layout orientation dimensions and design and pattern the desk must remain the hollywood regency style ralph lauren one fifth paris desk with its characteristic dark ebony finish polished metal detailing leather surfaces refined slim legs and exact proportions do not replace it with a generic modern desk the desk chair must be taupe suede finish positioned behind the desk with the same scale and orientation the two guest chairs positioned in front of the desk must retain their existing frame shape arm details and proportions upholster them in a warm brown linen fabric with a clearly visible woven texture like the reference the sofa and the two lounge chairs facing the camera must remain exactly as modeled and be upholstered in a soft suede like fabric matching chessford latte 3536 066 with realistic nap subtle tonal variation and refined tailoring preserve the drink tables exactly as shown including their circular tiered design proportions dark wood finish and structural details do not substitute them with generic tables retain the coffee table side tables and all furniture positions exactly as modeled the table lamp near the window must keep the exact same scale silhouette shade proportions rectangular decorative stone base dark plinth and warm amber green and cream coloration shown in the reference improve only its material realism a soft translucent fabric shade realistic stone veining subtle polished surfaces and warm light do not alter its design preserve the decorative sculpture located inside the narrow millwork niche including its exact position height orientation and proportions make the material more realistic and refined without changing its form add sophisticated transitional abstract artwork only within the existing white placeholder rectangles on the paneled wall and millwork area respect the exact dimensions orientation spacing and placement of every artwork opening use elegant abstract compositions in warm ivory taupe charcoal muted brown black and subtle metallic accents that complement the room do not place art over the mouldings or extend it beyond the white placeholder areas the flooring must preserve the exact geometric layout the perimeter border must be inalco pacific bianco with a warm ivory stone appearance subtle veining realistic large format seams and a refined matte finish the inner floor area must be dark wenge wood matching the millwork while retaining its own natural grain and plank direction maintain the exact width and proportions of both the stone border and wood field preserve the exact dimensions and placement of the central rug it must read as a refined leather or leather like area rug in the same medium taupe tone shown in the reference with subtle natural texture minimal sheen and clean edges do not enlarge or reposition it add only a restrained selection of books and elegant decorative objects to empty shelves use neutral hardbound books small sculptural objects refined boxes and minimal accessories appropriate for a luxury transitional office keep most shelves visually open and balanced do not overcrowd the millwork or block the concealed lighting render the curtains and sheers with realistic layered fabric natural folds and soft daylight entering from the left window combine this daylight with warm artificial lighting to create a sophisticated calm executive office atmosphere use highly realistic materials accurate reflections on polished nickel detailed wood grain visible textile weave soft shadows balanced exposure and photorealistic depth critical restrictions preserve the original camera and perspective do not alter the architecture wall paneling mouldings ceiling design furniture design furniture placement millwork divisions artwork proportions floor pattern or rug size do not add ceiling cove lighting do not place led strips beneath individual shelves do not show visible led strips do not invent new wall panels furniture lighting fixtures or decorative architectural elements do not make the polished nickel reveal too thick do not omit the bar niche setup do not use opaque whiskey glasses the glass must be clear do not hide the curtain rod do not remove the trees outside the window