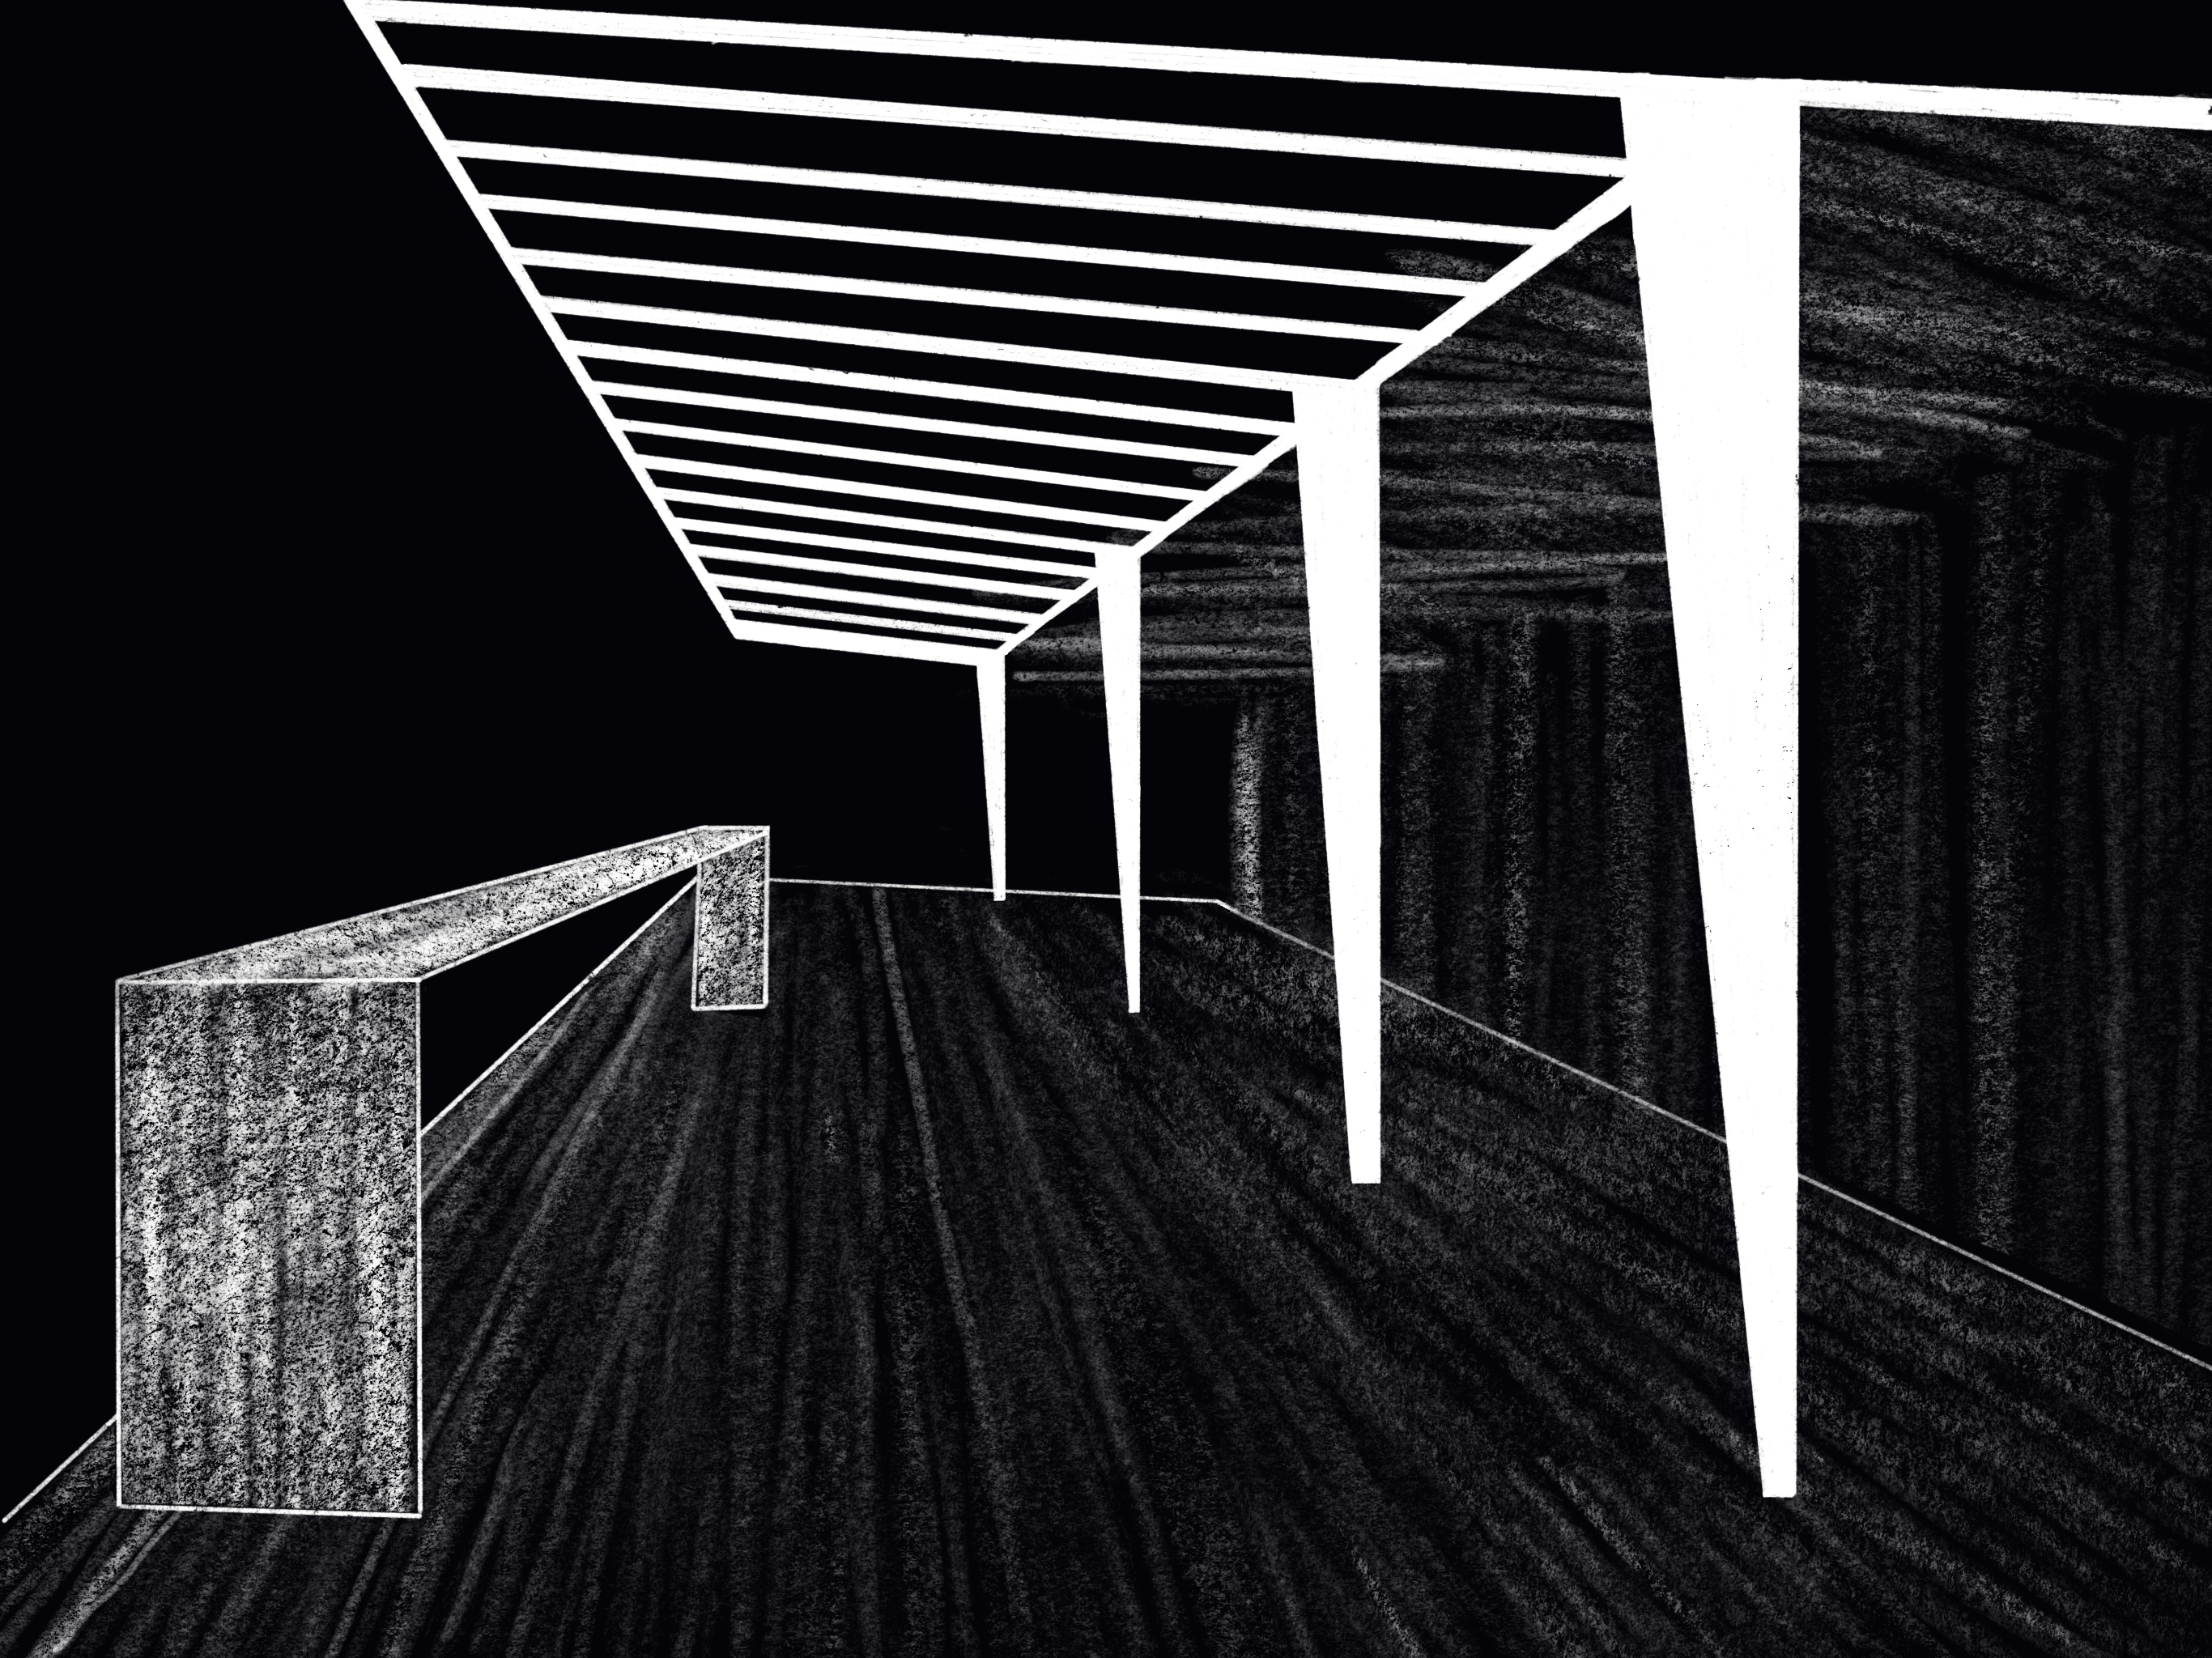
convert this floor plan into a realistic isometric 3d view of a full house show the space from an elevated angle with furniture walls and details visible open air desert rifle shooting pavilion long continuous wooden shooting table facing the mountains no walls or doors in between the shooting area in front of the metal pillars or behind to the spectators lounge open to the elements solid rear wall with only a few doors and windows for shade and wind protection modern steel and wood structure with a patterned roof for character spectators sitting in a shaded lounge area behind the shooters water mister system and fans spaced evenly throughout photorealistic cinematic desert light ar 16 9 use the same furniture as shows on the plan do not change the orientation of the floorplan