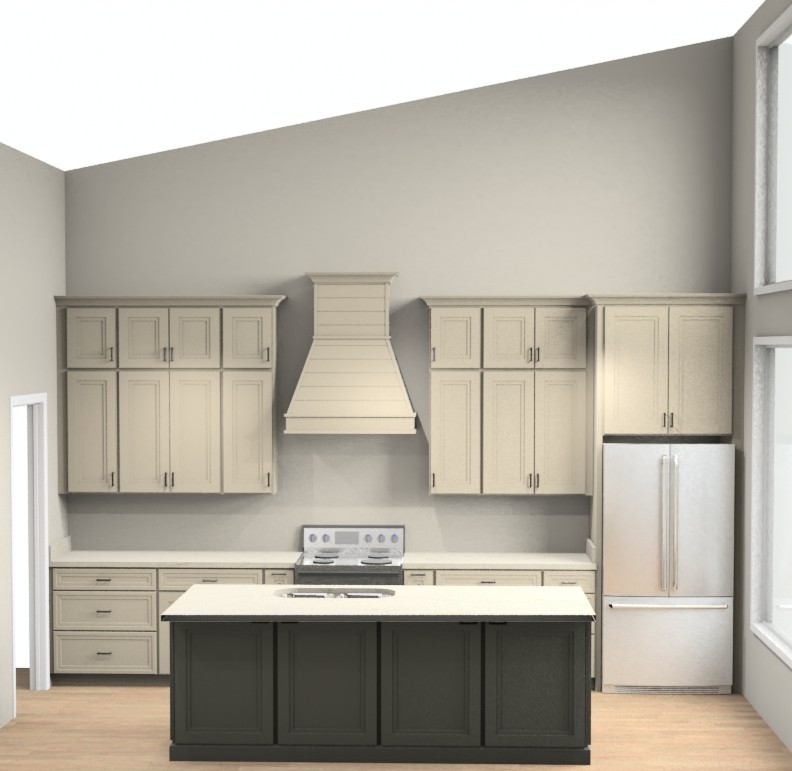
create a photorealistic rendering of this kitchen while preserving the exact cabinet layout cabinet sizes proportions door styles decorative wood hood island configuration windows ceiling height appliance locations and original camera perspective do not add remove relocate resize or redesign any cabinetry or architectural elements finish all perimeter cabinets and the decorative wood range hood in sherwin williams accessible beige sw 7036 accurately represent this as a warm light greige rather than cream or white finish the island cabinets in sherwin williams thunderous sw 6201 accurately represented as a deep muted gray green rather than charcoal black or dark gray use msi solitaj polished quartz for the countertops only solitaj has a warm soft ivory background with very subtle delicate flowing veins in muted beige light taupe soft rust and pale gold the veining should be wispy organic low contrast and widely spaced do not use bold gold veins dark outlines dramatic marble patterns or a bright white calacatta appearance do not use countertop material on the backsplash install a separate neutral tile backsplash from the countertops to the bottom of the upper cabinets and behind the range beneath the wood hood use a simple warm ivory handmade look subway tile with slight tonal variation and warm ivory grout keep the tile understated so it complements the cabinetry and countertops without becoming a focal point paint the walls sherwin williams alabaster sw 7008 creating a soft warm off white background with visible but gentle contrast against the accessible beige cabinetry use wide plank natural white oak flooring in a light to medium warm tone with subtle realistic grain and a matte finish avoid gray washed reddish orange or yellow flooring install satin bronze pulls on every cabinet door and drawer on the back of the island install one horizontal satin bronze pull centered on the face of each cabinet door do not position these island pulls vertically or near the corners keep all drawer pulls horizontal and properly centered on each drawer front maintain a consistent hardware style finish and scale throughout the kitchen update all visible appliances to modern stainless steel appliances include a stainless steel french door refrigerator and a stainless steel freestanding electric range in their existing locations do not relocate or resize the appliances install one single stainless steel faucet at the island sink use a streamlined high arc pull down faucet with a single handle do not add a second faucet separate sprayer soap dispenser or additional sink accessories use balanced natural daylight through the existing windows and soft even interior lighting so the colors remain accurate and are not washed out by intense sunlight create realistic shadows depth reflections and professionally finished material textures the finished kitchen should feel warm timeless sophisticated and inviting prioritize accurate paint colors restrained countertop veining correct hardware placement and realistic materials maintain the exact design perspective and composition of the original reference image