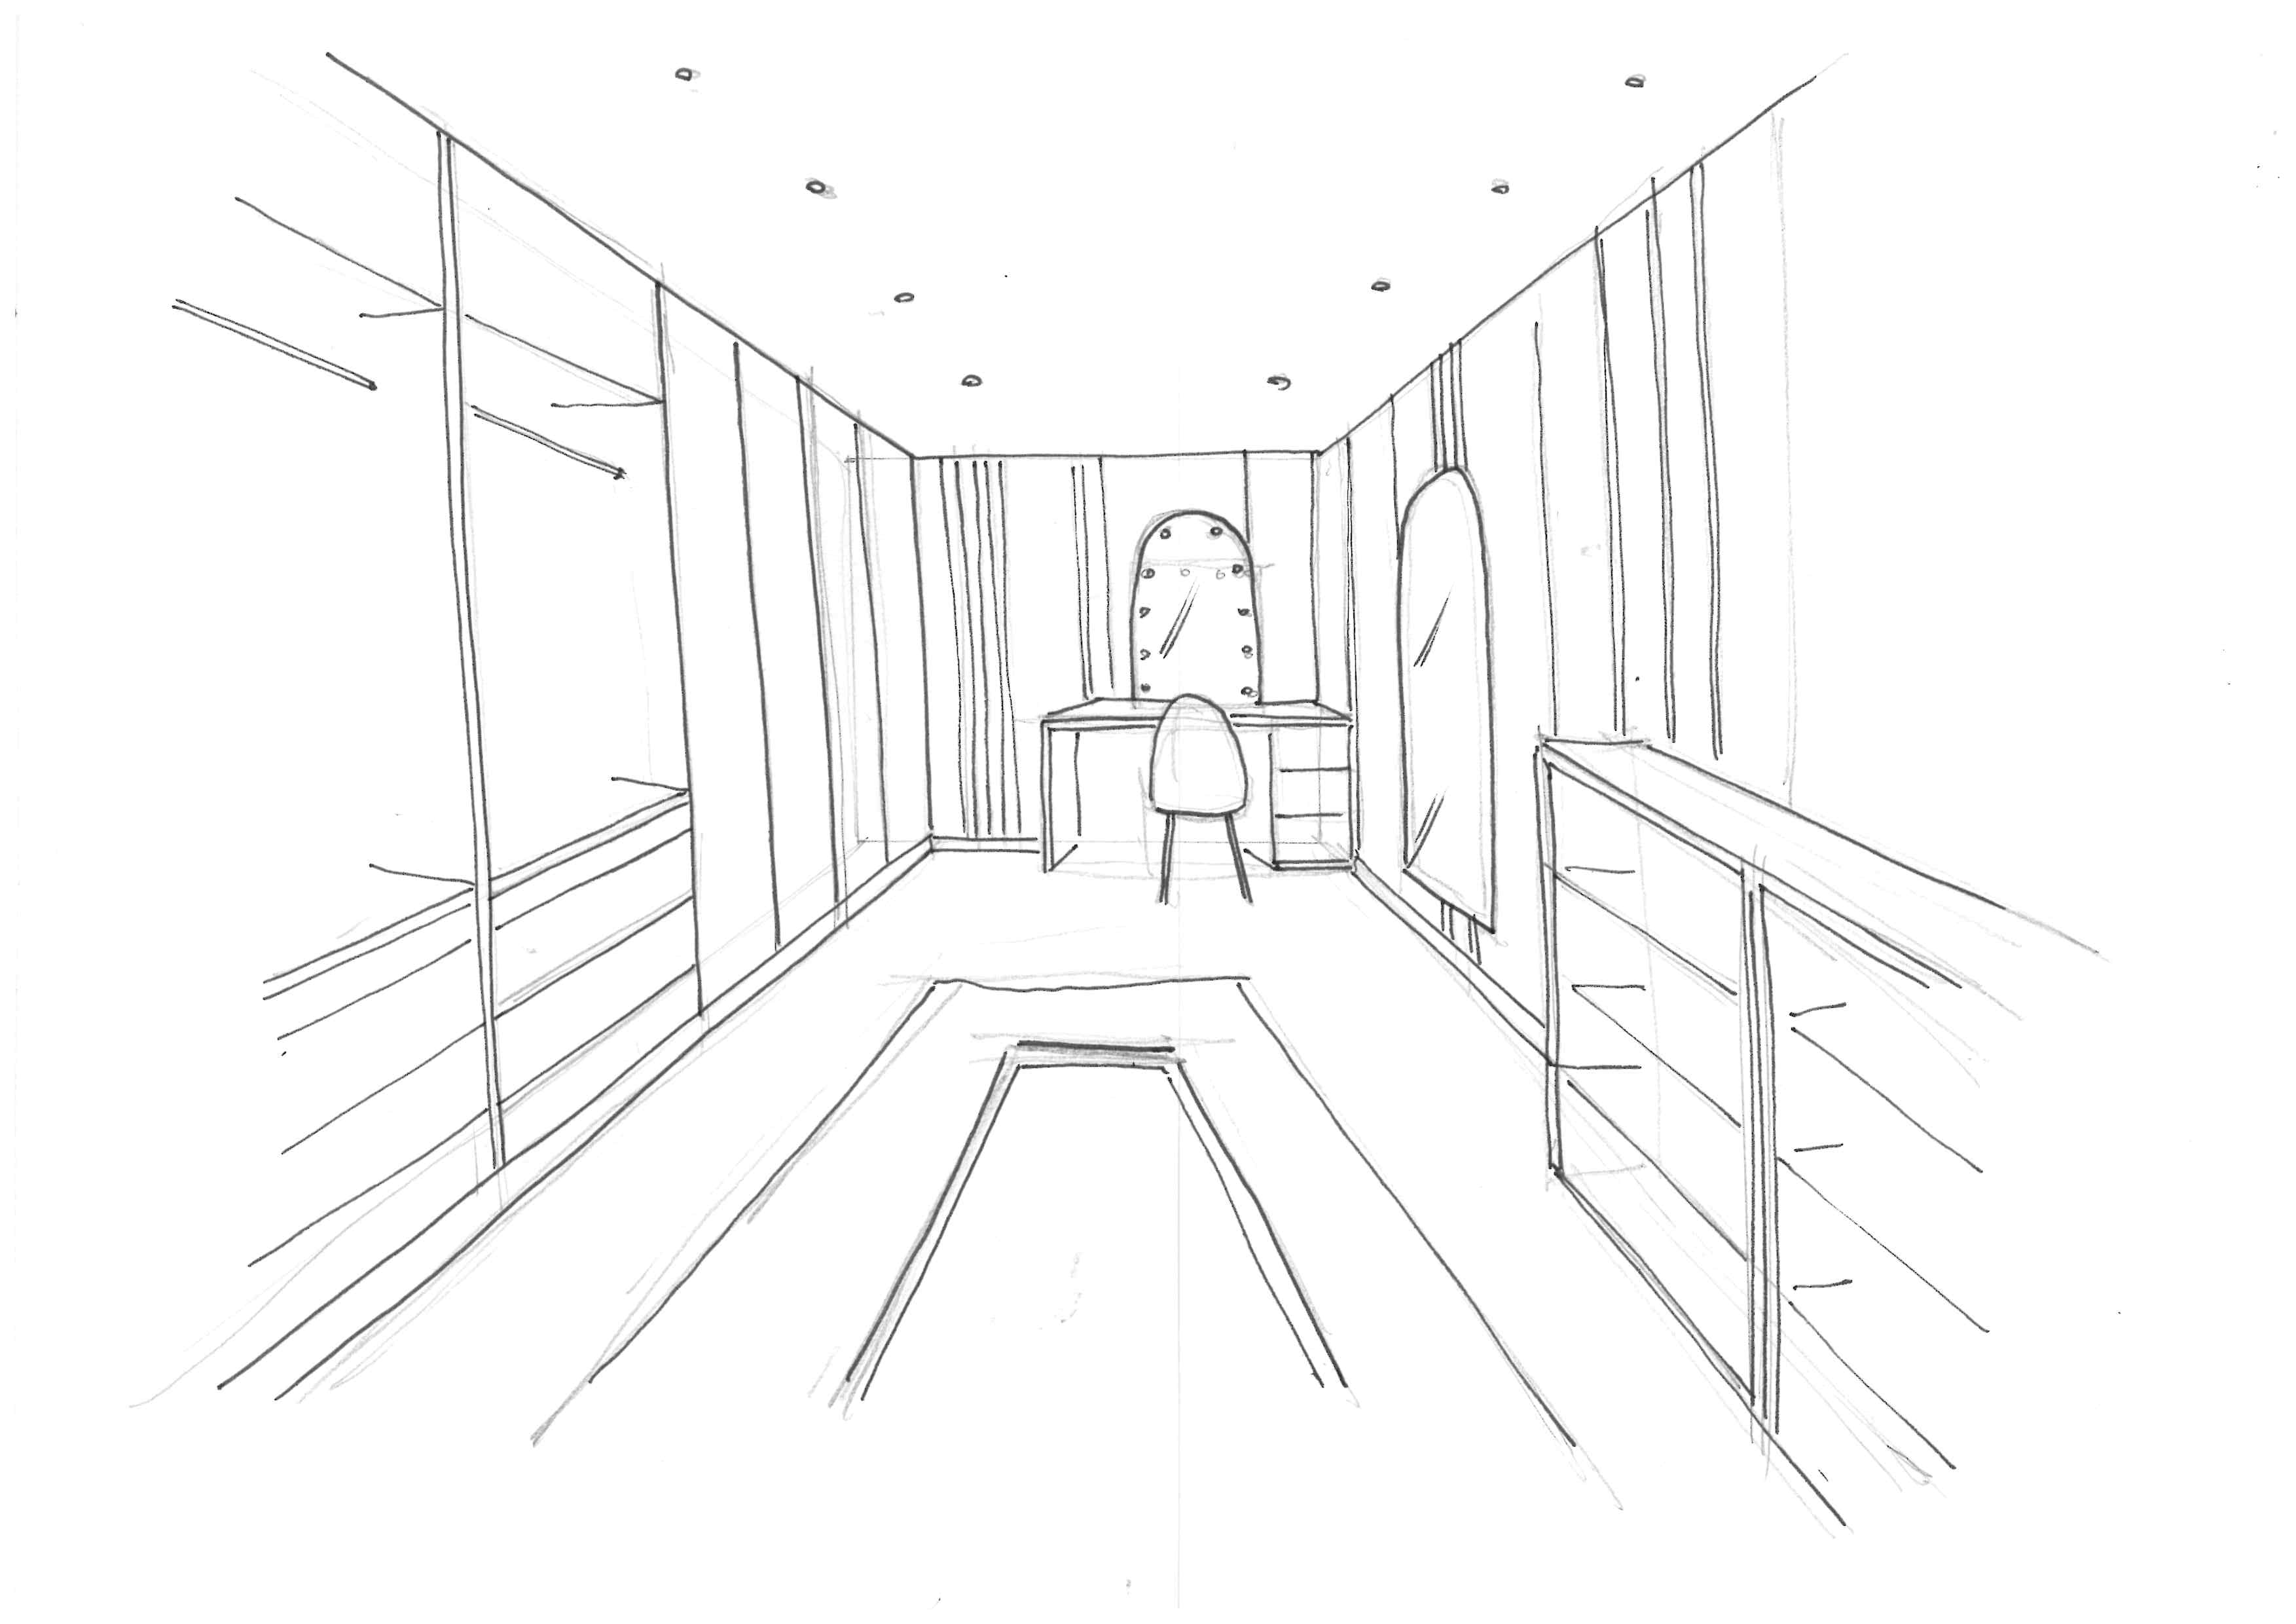
dressing room as per sketch attached room size 2 9m wide x 5 5m long spotlights to ceiling wardrobe to full left hand wall last 2 sections on right hand side to be closed main wardrobe is to be a mixture of full length hanging half hanging shelves and drawers back wall and right hand wall to be panelled as per reference image in modern taupe colour dressing table to back wall drawer set on right hand side arched mirror with illumination full length arched mirror with concealed illumination to right hand wall beside dressing table low level shallow shelving unit to right hand wall for shoe display storage oak timber flooring with rug to centre of room as per reference image stylish centre island to room 500mm wide with glass top displaying accessory organisation