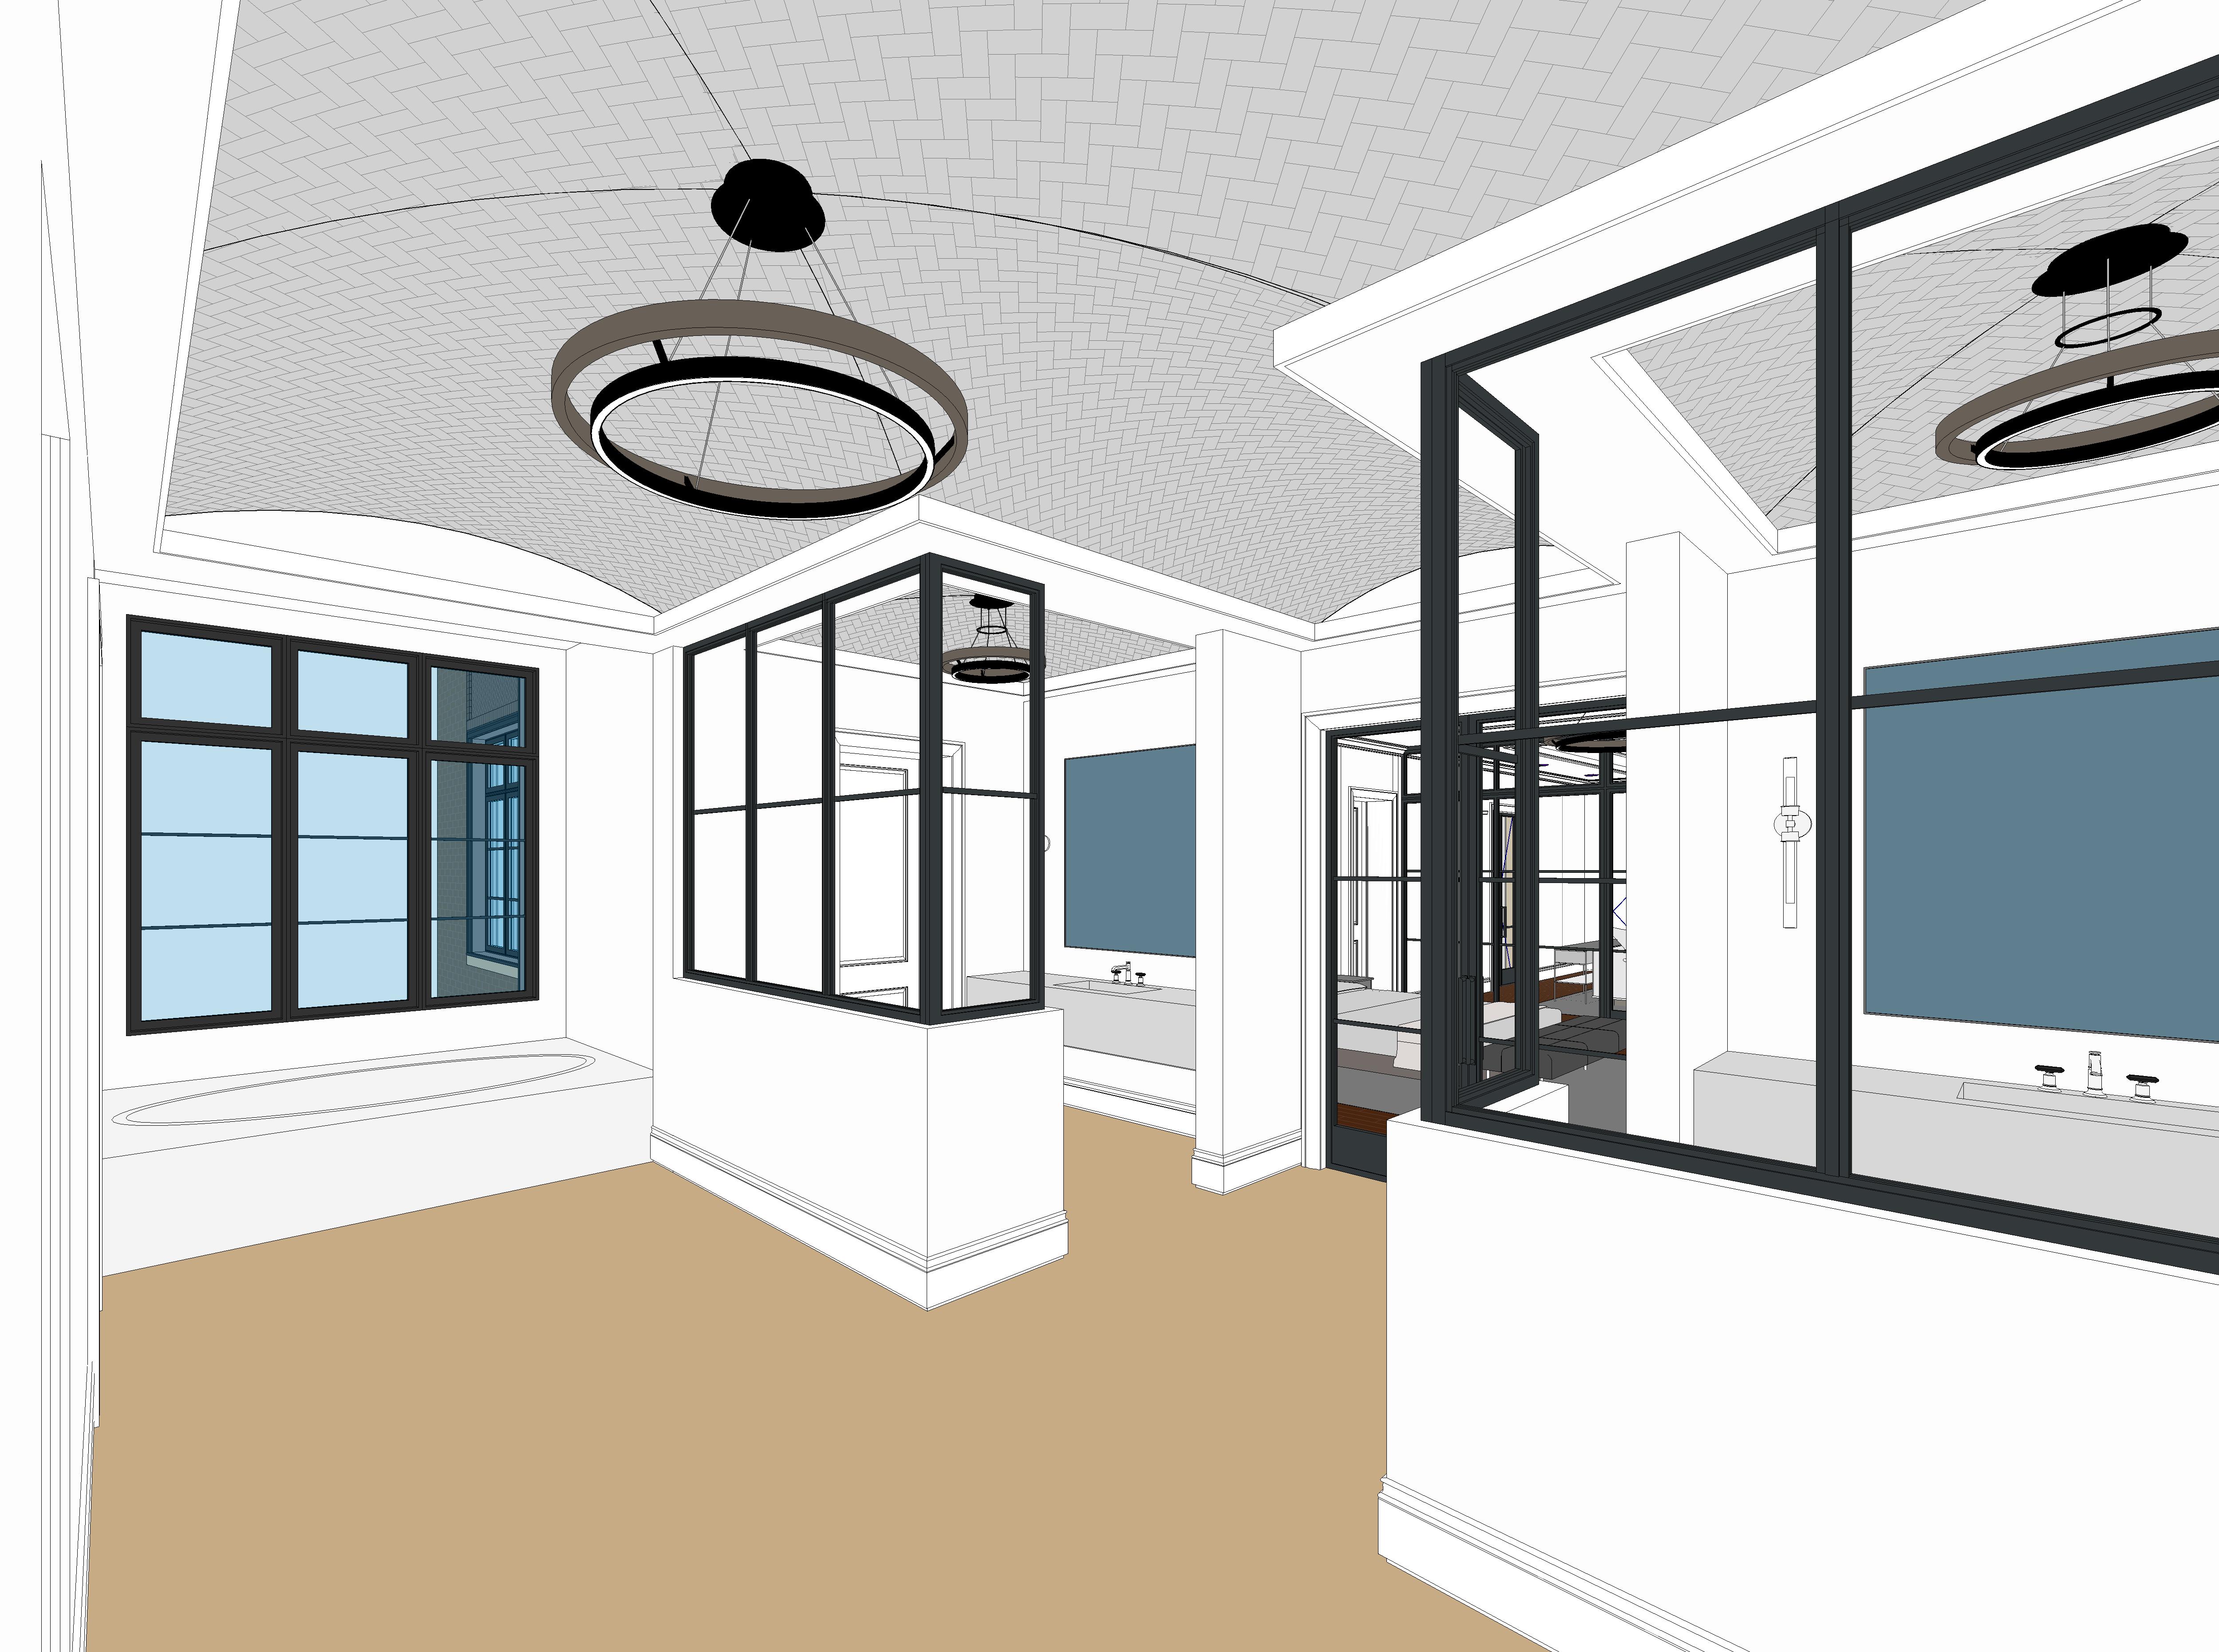
create a highly photorealistic luxury primary bathroom rendering for the williams residence using the provided revit perspective as the primary architectural reference and the attached floor plan reflected ceiling plan as a secondary reference strictly preserve all existing architectural geometry camera position perspective room proportions ceiling geometry wall locations windows doors glass enclosures plumbing fixtures and built in elements do not crop zoom rotate widen or alter the original camera view the overall design should feel sophisticated warm elegant and timeless combining traditional architectural detailing with restrained contemporary luxury this is the williams residence not a castle or gothic interior 1 three tiled groin vaults critical the bathroom contains exactly three distinct groin vaults as shown in the revit perspective and reflected ceiling plan preserve their exact geometry curvature spring points diagonal groin intersections proportions and ceiling heights finish all three groin vaults with refined small format tile in a subtle herringbone pattern following the existing curved surfaces use warm ivory creamy limestone or light greige tones with subtle natural variation and restrained grout joints do not reinterpret the groin vaults as barrel vaults domes flat ceilings or conventional tray ceilings 2 tray ceilings and cove lighting each of the three groin vaults sits within its own recessed tray ceiling condition preserve the exact rectangular tray perimeters and relationship between the surrounding flat ceiling and curved vaults add continuous concealed led cove lighting around the entire perimeter of each groin vault tray use warm 2700k 3000k lighting to softly illuminate the tiled vault surfaces and emphasize their curvature and diagonal intersections keep all led sources concealed creating an elegant indirect glow without harsh hotspots or exaggerated brightness preserve the existing circular suspended chandeliers and recessed lighting exactly as modeled 3 floating vanities critical both vanities must remain floating and wall mounted exactly as shown in the revit model preserve their exact locations widths depths heights sink arrangements and mounting conditions maintain clearly visible open space beneath both vanities do not add cabinet legs floor supports pedestal bases or conventional toe kicks use sophisticated natural white oak or warm walnut cabinetry with clean refined contemporary detailing introduce elegant natural stone countertops subtle brushed brass or bronze hardware and tasteful plumbing fixtures add concealed warm led lighting beneath the floating vanities to softly illuminate the floor and emphasize their suspended appearance preserve existing mirrors and wall lighting locations 4 decorative tile rug creative design opportunity design an elegant decorative inset tile rug within the primary bathroom flooring the flooring design is open for creative interpretation develop a sophisticated custom tile rug appropriate for a high end traditional transitional residence use a beautiful combination of warm limestone marble look porcelain or refined natural stone in ivory cream beige and subtle greige tones consider an elegant rectangular inset tile rug with a refined stone border and a subtle decorative interior pattern such as basketweave geometric mosaic or a sophisticated traditional stone inlay the tile rug should feel like an intentional architectural feature rather than a busy decorative pattern use the main central groin vault as inspiration for the tile rug s placement and proportions center the rug within the main bathroom circulation area where appropriate respecting the existing walls vanities bathtub and glass enclosures allow archsynth creative freedom to determine the most attractive tile rug pattern scale border design and complementary flooring arrangement use larger format honed limestone or limestone look porcelain tile for the surrounding floor to create contrast with the decorative inset the floor design should complement the herringbone groin vault ceilings without competing with them avoid repeating an overly busy herringbone pattern on the floor keep the overall appearance timeless elegant refined and luxurious important the tile rug is a flooring pattern created with flush installed tile it is not a physical area rug or carpet all flooring must remain at the same finished floor elevation do not modify the room geometry plumbing fixtures walls or floor elevations to accommodate the tile rug 5 bathtub and windows preserve the existing bathtub beneath the large black framed window exactly as modeled maintain the existing bathtub dimensions surrounding ledge window location mullion configuration and architectural proportions use refined white bathtub finishes and sophisticated plumbing fixtures allow natural daylight to enter through the existing windows do not add remove resize or relocate any windows 6 black framed glass enclosures preserve all existing black framed glass partitions exactly as modeled maintain their exact heights widths mullion patterns returns framing dimensions and locations use refined matte black metal framing with realistic clear glass and subtle reflections do not redesign relocate enlarge or remove any glass enclosures 7 materials and overall design create a cohesive luxury bathroom using warm ivory and creamy limestone light greige natural stone refined marble or limestone look tile warm white plaster walls natural white oak or walnut floating vanities matte black architectural glass framing subtle brushed brass or bronze fixtures warm concealed architectural lighting the design should balance traditional ceiling architecture with contemporary floating cabinetry and refined materials avoid overly dramatic marble veining glossy stone rustic masonry gothic detailing excessive ornamentation or overly busy floor patterns 8 lighting and atmosphere create a warm sophisticated spa like atmosphere appropriate for a luxury custom residence use realistic daylight from existing windows warm recessed lighting existing circular chandeliers concealed perimeter cove lighting around all three groin vaults and soft undercabinet lighting beneath the floating vanities use approximately 2700k 3000k lighting throughout highlight the natural stone textures decorative tile rug groin vault geometry and floating cabinetry render with photorealistic materials realistic tile joints accurate glass reflections soft shadows balanced exposure and professional luxury architectural photography quality 9 absolute geometry preservation non negotiable the original revit perspective controls all visible architectural geometry the floor plan and reflected ceiling plan are provided to verify the room layout and ceiling design do not change the camera angle field of view or image composition do not move or resize any walls doors windows glass partitions or plumbing fixtures do not change the number shape or location of the three groin vaults do not alter the tray ceiling geometry or cove lighting locations do not change the bathtub or its location do not relocate or resize the two floating vanities do not convert the floating vanities into floor standing cabinetry do not move the circular chandeliers or recessed lights do not invent new architectural openings or modify the room layout creative freedom is permitted for the decorative tile rug design flooring materials cabinet finishes stone selections and interior styling only the final rendering should present a sophisticated luxury primary bathroom with three beautifully tiled groin vaults warm concealed cove lighting elegant floating vanities and a custom decorative inset tile rug that enhances the architectural design without overpowering it preserve all existing geometry and the exact original camera view