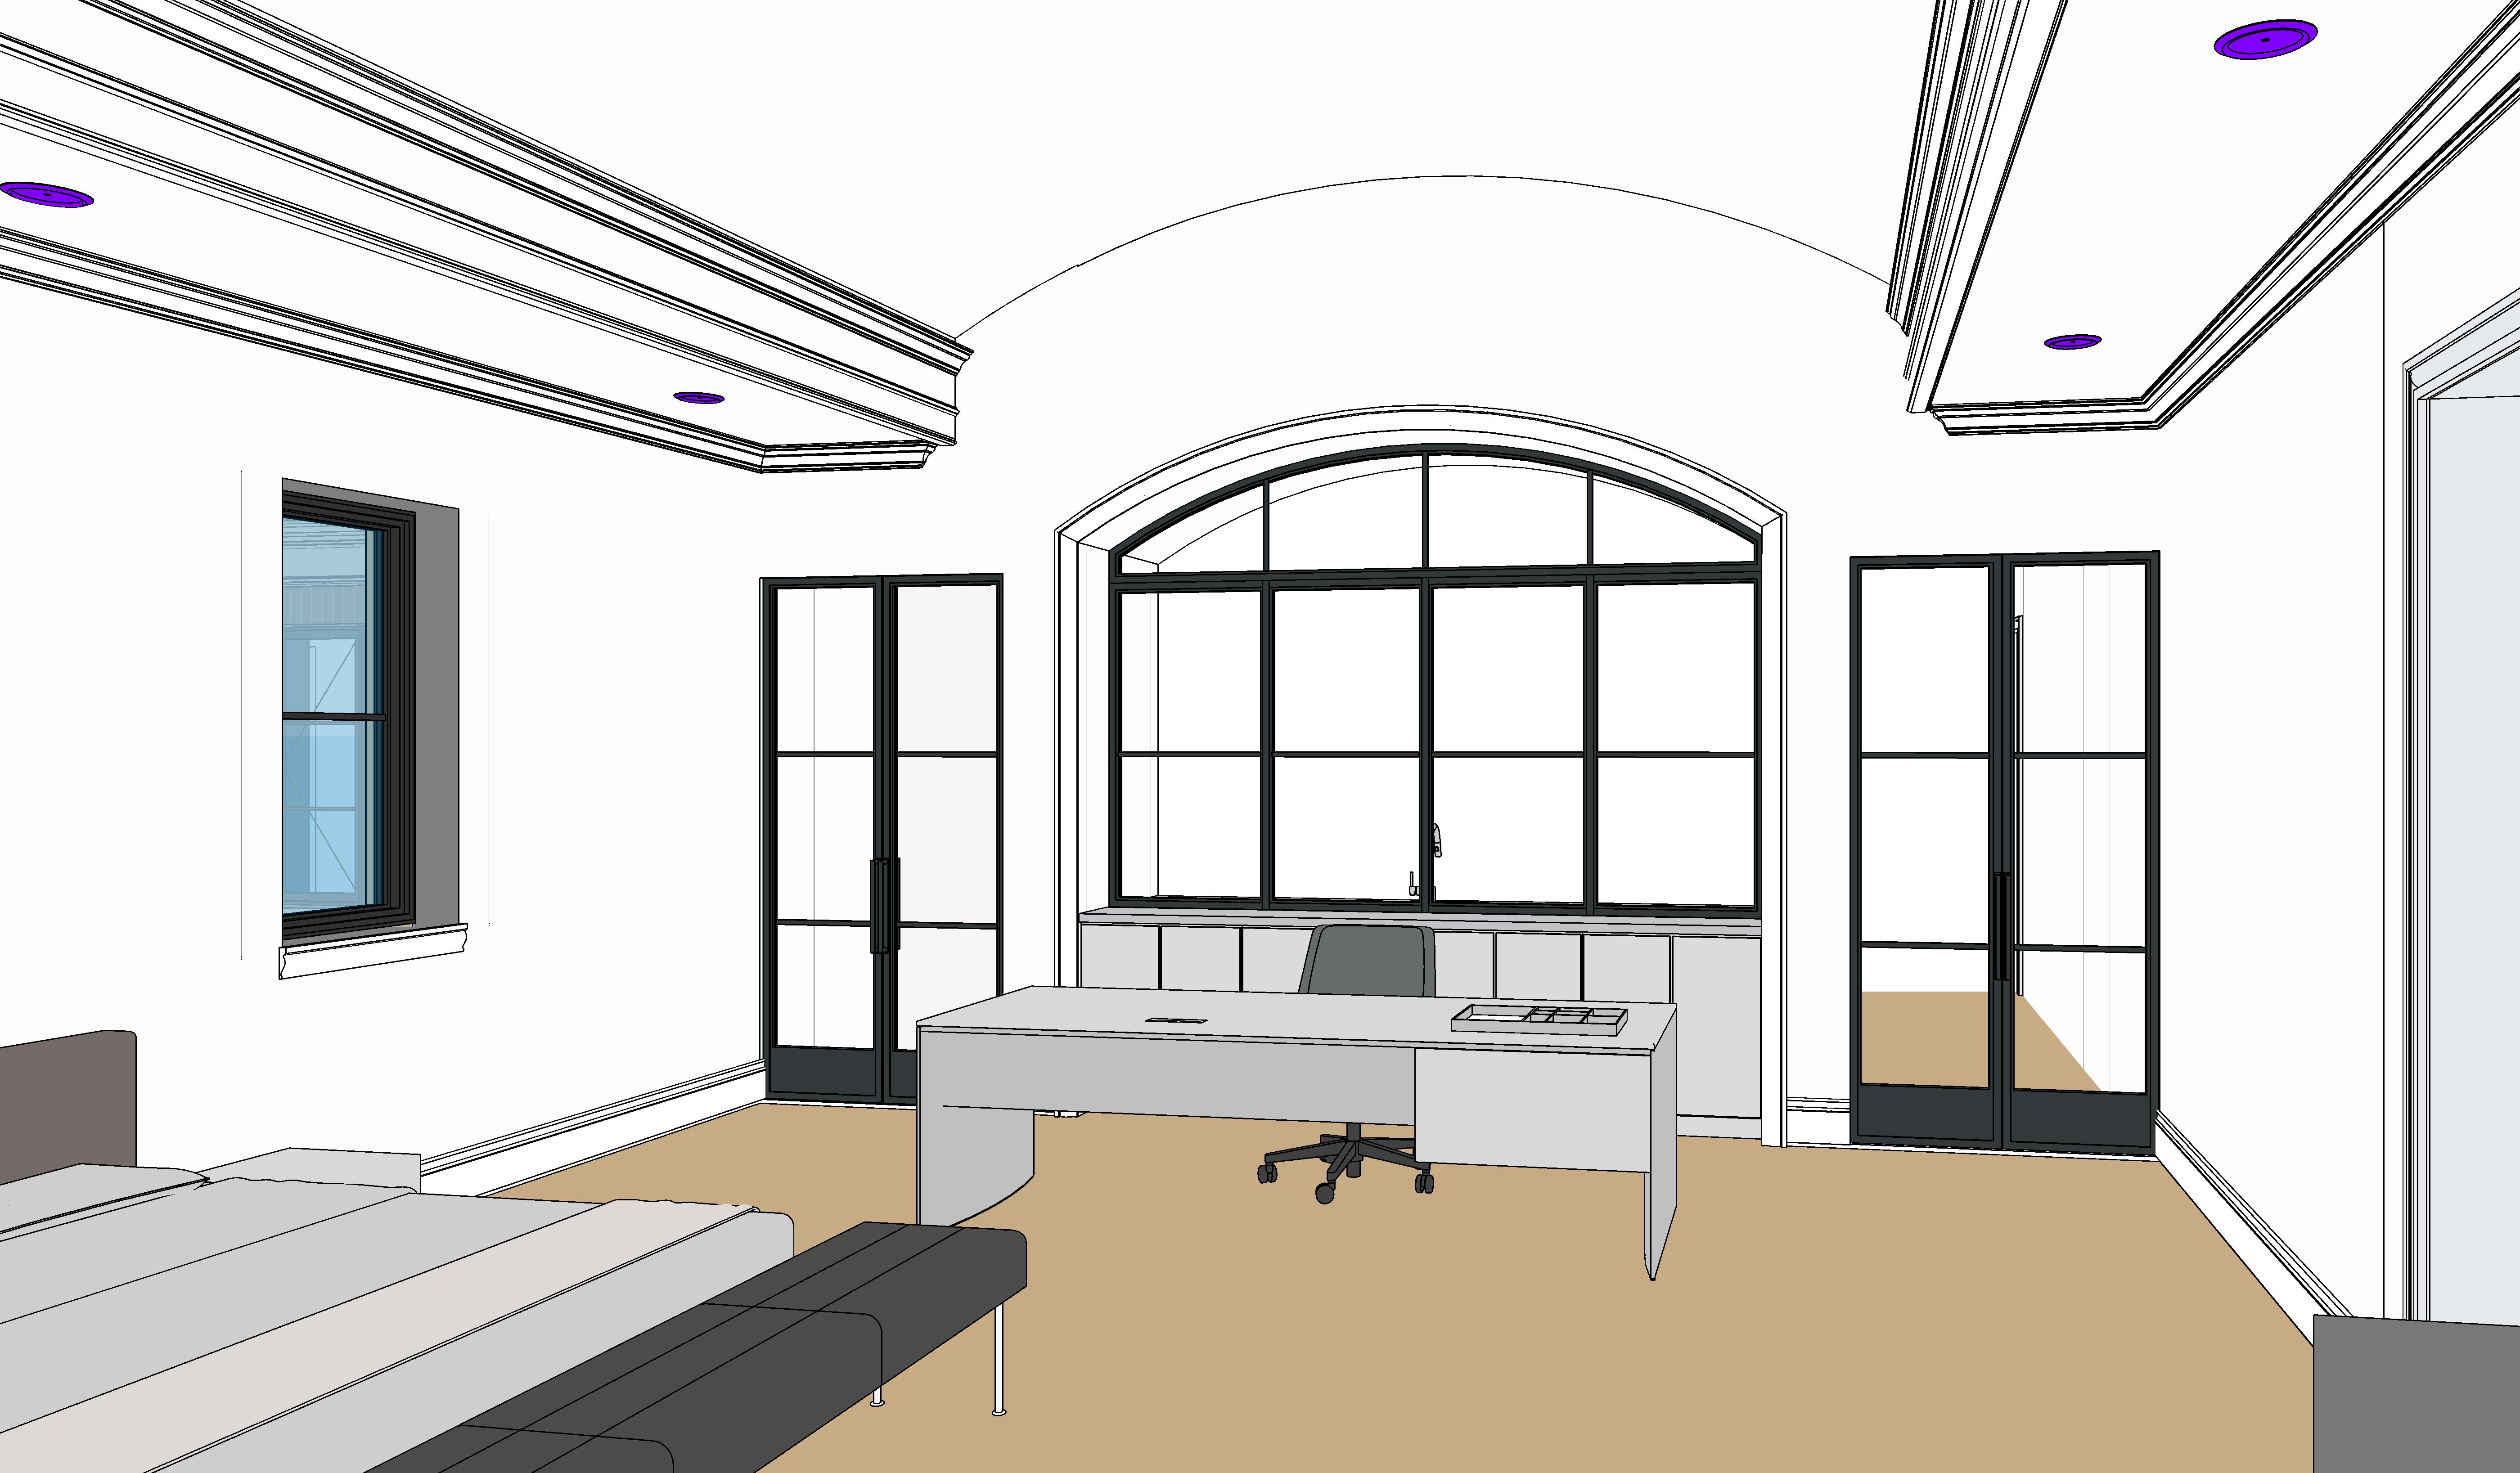
create a photorealistic high end rendering of this bedroom and private office using the provided revit model as the strict architectural and furniture layout reference critical keep the existing revit model geometry furniture layout and camera view exactly as shown treat the provided revit image as a locked architectural model and locked camera view do not redesign relocate resize add or remove architectural elements preserve exactly as modeled overall room dimensions and proportions large arched ceiling and its exact geometry all crown moulding ceiling moulding baseboards casing and trim the large centered arched office niche existing built in shelving within the arched niche built in lower credenza work surface black metal shelving supports and wood shelves both black framed glass doors flanking the office niche all black framed windows and doors door and window muntin configurations desk location size orientation and general geometry desk chair location bed location and orientation bench at the foot of the bed recessed lighting locations hardwood flooring all wall openings exact camera position camera angle perspective field of view crop and composition do not change the architecture or furniture layout the purpose of this rendering is to materialize furnish light and style the existing revit design not redesign it design direction design the room as a luxurious traditional bedroom private office with subtle modern influence consistent with an upscale custom residence it should feel sophisticated masculine but not dark warm tailored timeless and residential allow creative freedom with the materials colors wood species hardwood stain wall finishes fabrics upholstery metals decorative lighting artwork books and accessories do not follow a predetermined material palette select an elegant combination of natural materials that best complements the architecture arched office niche make the large centered arched office niche the primary architectural focal point preserve its exact opening size arch profile shelving arrangement proportions and geometry materialize the built in as sophisticated custom millwork creatively select an appropriate wood species or painted finish for the shelves and lower cabinetry work surface maintain the thin dark metal vertical shelf supports shown in the model style the shelving like a sophisticated private study with a restrained collection of books architectural objects framed artwork ceramics sculptures and decorative accessories keep the shelves curated and balanced rather than cluttered consider a subtle contrasting wall finish behind the shelving such as warm plaster grasscloth textured wallcovering wood or a rich painted finish if it enhances the design incorporate subtle concealed warm lighting within the built in shelving to emphasize the arch and display objects desk preserve the exact desk location orientation scale and relationship to the built in upgrade the modeled desk visually into a sophisticated executive desk appropriate for the room it may use beautiful natural wood leather stone metal or a refined combination of materials but maintain the existing overall dimensions and placement use an elegant executive desk chair with traditional influence and cleaner modern detailing the office should feel like a real functional executive workspace integrated into a luxury bedroom not simply a decorative writing desk bedroom preserve the existing bed and bench locations exactly furnish the bed with sophisticated layered bedding tailored pillows natural textiles and an elegant upholstered headboard coordinate the bedroom furnishings with the office without making everything match add a refined area rug and restrained bedroom accessories appropriate to the existing furniture arrangement ceiling preserve the dramatic arched ceiling geometry exactly as modeled do not flatten lower reshape or reinterpret the ceiling preserve all existing crown moulding and layered trim profiles use lighting and realistic shadowing to emphasize the transition between the traditional moulding and the large curved ceiling the arched ceiling should remain one of the defining architectural features of the room lighting maintain all existing recessed lighting locations use warm 2700k 3000k architectural lighting with sophisticated layered illumination add subtle integrated lighting to the office shelving and appropriate task lighting at the desk decorative lamps and accessories may be creatively selected to complement the updated traditional design materials maintain real hardwood flooring throughout and creatively select a sophisticated wood species stain and finish keep all exterior windows and glazed doors black framed allow archsynth to creatively determine the remaining materials and color palette favor authentic natural wood stone plaster metal leather linen wool and other high quality residential materials avoid farmhouse styling rustic detailing ultra modern minimalism excessive gray overly ornate traditional furniture or generic corporate office styling most important no creative freedom with the architecture geometry built in configuration door window locations desk location bed location or camera view creative freedom is for materials finishes furniture style lighting and decor only the final image should look like the exact revit screenshot transformed directly into a finished luxury interior same model same geometry same large arched ceiling same arched built in same black glass doors same furniture locations same camera same perspective and same framing overall aesthetic luxurious updated american traditional bedroom and executive study with subtle modern refinement beautiful natural materials custom millwork warm hardwood flooring black architectural accents sophisticated shelving warm layered lighting and editorial quality photorealistic visualization