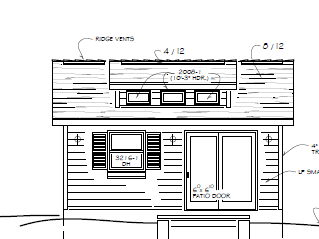
transform this architectural drawing into a realistic architectural rendering of a modest 1 bedroom accessory dwelling unit adu located within an established residential neighbourhood on an indigenous reserve preserve the building footprint dimensions roof forms and site layout exactly as drawn the project should represent affordable attainable housing designed for a single resident or couple the home should appear practical durable and economical rather than luxurious building materials budget friendly horizontal vinyl or fiber cement siding simple asphalt shingle roofing or economical metal roofing standard residential windows basic wood trim and porch details modest concrete walkways and entry pads practical construction methods and materials clean well maintained appearance without expensive finishes neighbourhood context surrounding single family homes and small residential buildings in the background mature street trees and residential landscaping local roads driveways sidewalks and utility infrastructure parked vehicles and residents interacting outdoors a realistic community setting that feels lived in and established houses should appear modest and affordable consistent with the adu the adu should feel integrated into an existing neighbourhood rather than isolated on a vacant site site details native grasses and low maintenance landscaping young shade trees gravel and concrete pathways small outdoor seating area community oriented atmosphere realistic people for scale detailed shadows and ground textures rendering style photorealistic architectural visualization warm afternoon sunlight natural shadows realistic material textures affordable housing character welcoming and lived in atmosphere professional presentation quality avoid luxury materials high end cladding systems expensive landscaping large decks or outdoor kitchens modern mansion aesthetics oversized glazing systems premium architectural finishes isolated rural settings empty backgrounds important remove all text labels dimensions notes callouts leaders arrows north arrows and scale bars remove all drafting symbols and annotations preserve only the architectural and landscape geometry replace blank drawing areas with realistic materials vegetation shadows neighbourhood context and site details maintain the appearance of a small affordable 1 bedroom home suitable for attainable housing initiatives