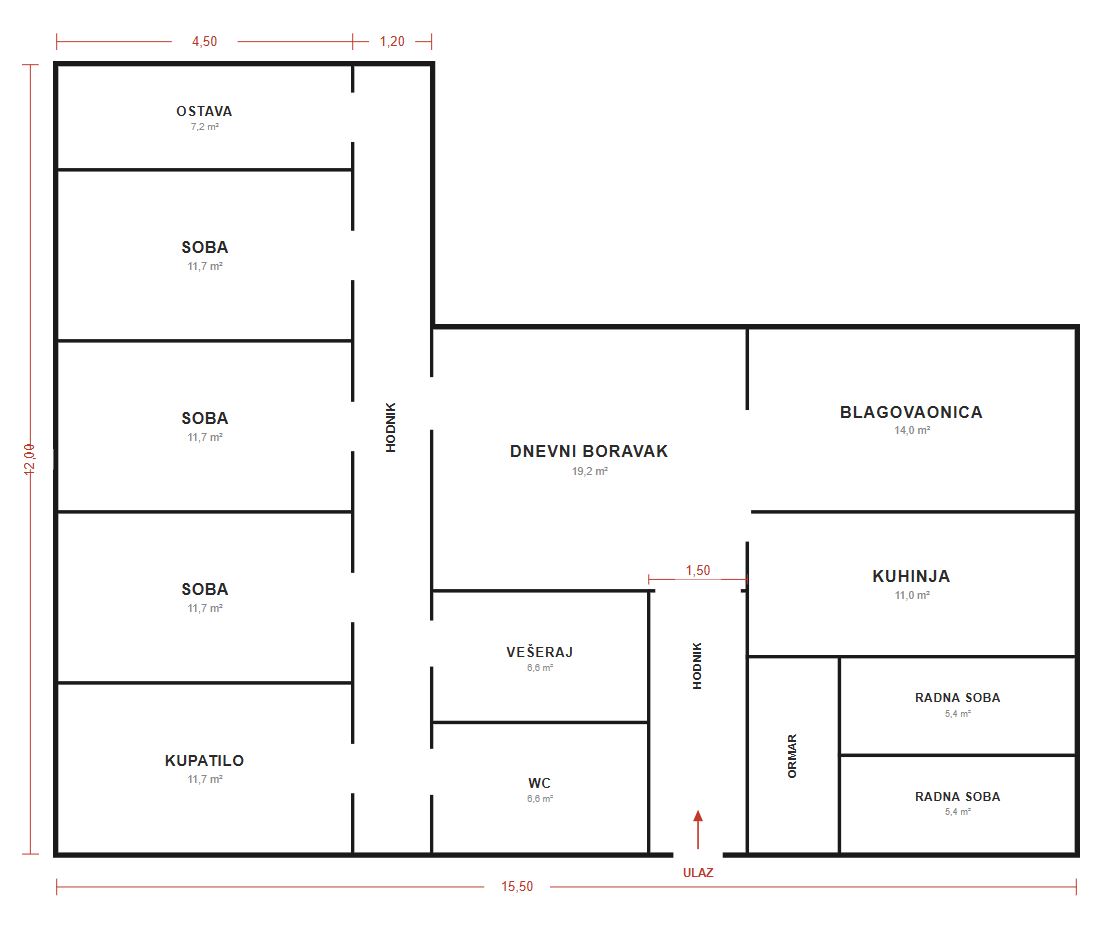
create a highly detailed photorealistic 3d isometric architectural render based strictly on the uploaded 2d floor plan preserve the exact floor plan geometry room dimensions wall positions door openings window locations and circulation paths do not redesign add remove or relocate any architectural elements show the entire house from a clean elevated isometric viewpoint with the roof completely removed and the interior clearly visible use a three quarter viewing angle that clearly shows the room layout and spatial relationships design style contemporary elegant and warm minimalist interior materials and finishes light natural oak flooring in bedrooms and living areas large format light beige or warm grey porcelain tiles in the kitchen bathrooms entrance and utility areas smooth white walls natural wood accents matte black or dark bronze details realistic glass stone ceramic textile and metal materials modern high quality furniture with realistic proportions fully furnish each room according to its intended function living room with sofa armchairs coffee table tv unit and rug dining area with dining table chairs and pendant lighting kitchen with full height cabinets island or peninsula where space allows appliances and worktop bedrooms with beds wardrobes bedside tables and subtle decoration bathrooms with sanitary fixtures shower or bathtub mirrors and storage entrance with built in wardrobe and shoe storage terrace with outdoor furniture and landscaping where shown on the plan lighting soft natural daylight entering through all windows realistic interior ambient lighting soft shadows balanced exposure warm and inviting atmosphere global illumination and realistic light reflections rendering requirements ultra realistic architectural visualization accurate proportions and scale realistic furniture placement clean and uncluttered composition sharp details high resolution textures physically accurate materials realistic shadows and reflections professional real estate visualization quality 8k render quality no people no text labels no room names no dimensions no measurement lines no roof no distorted walls no missing doors or windows no changes to the original floor plan no exaggerated wide angle perspective no dollhouse style cartoon appearance the final result should look like a premium professional architectural visualization of a completed and fully furnished home presented as a realistic isometric cutaway floor plan