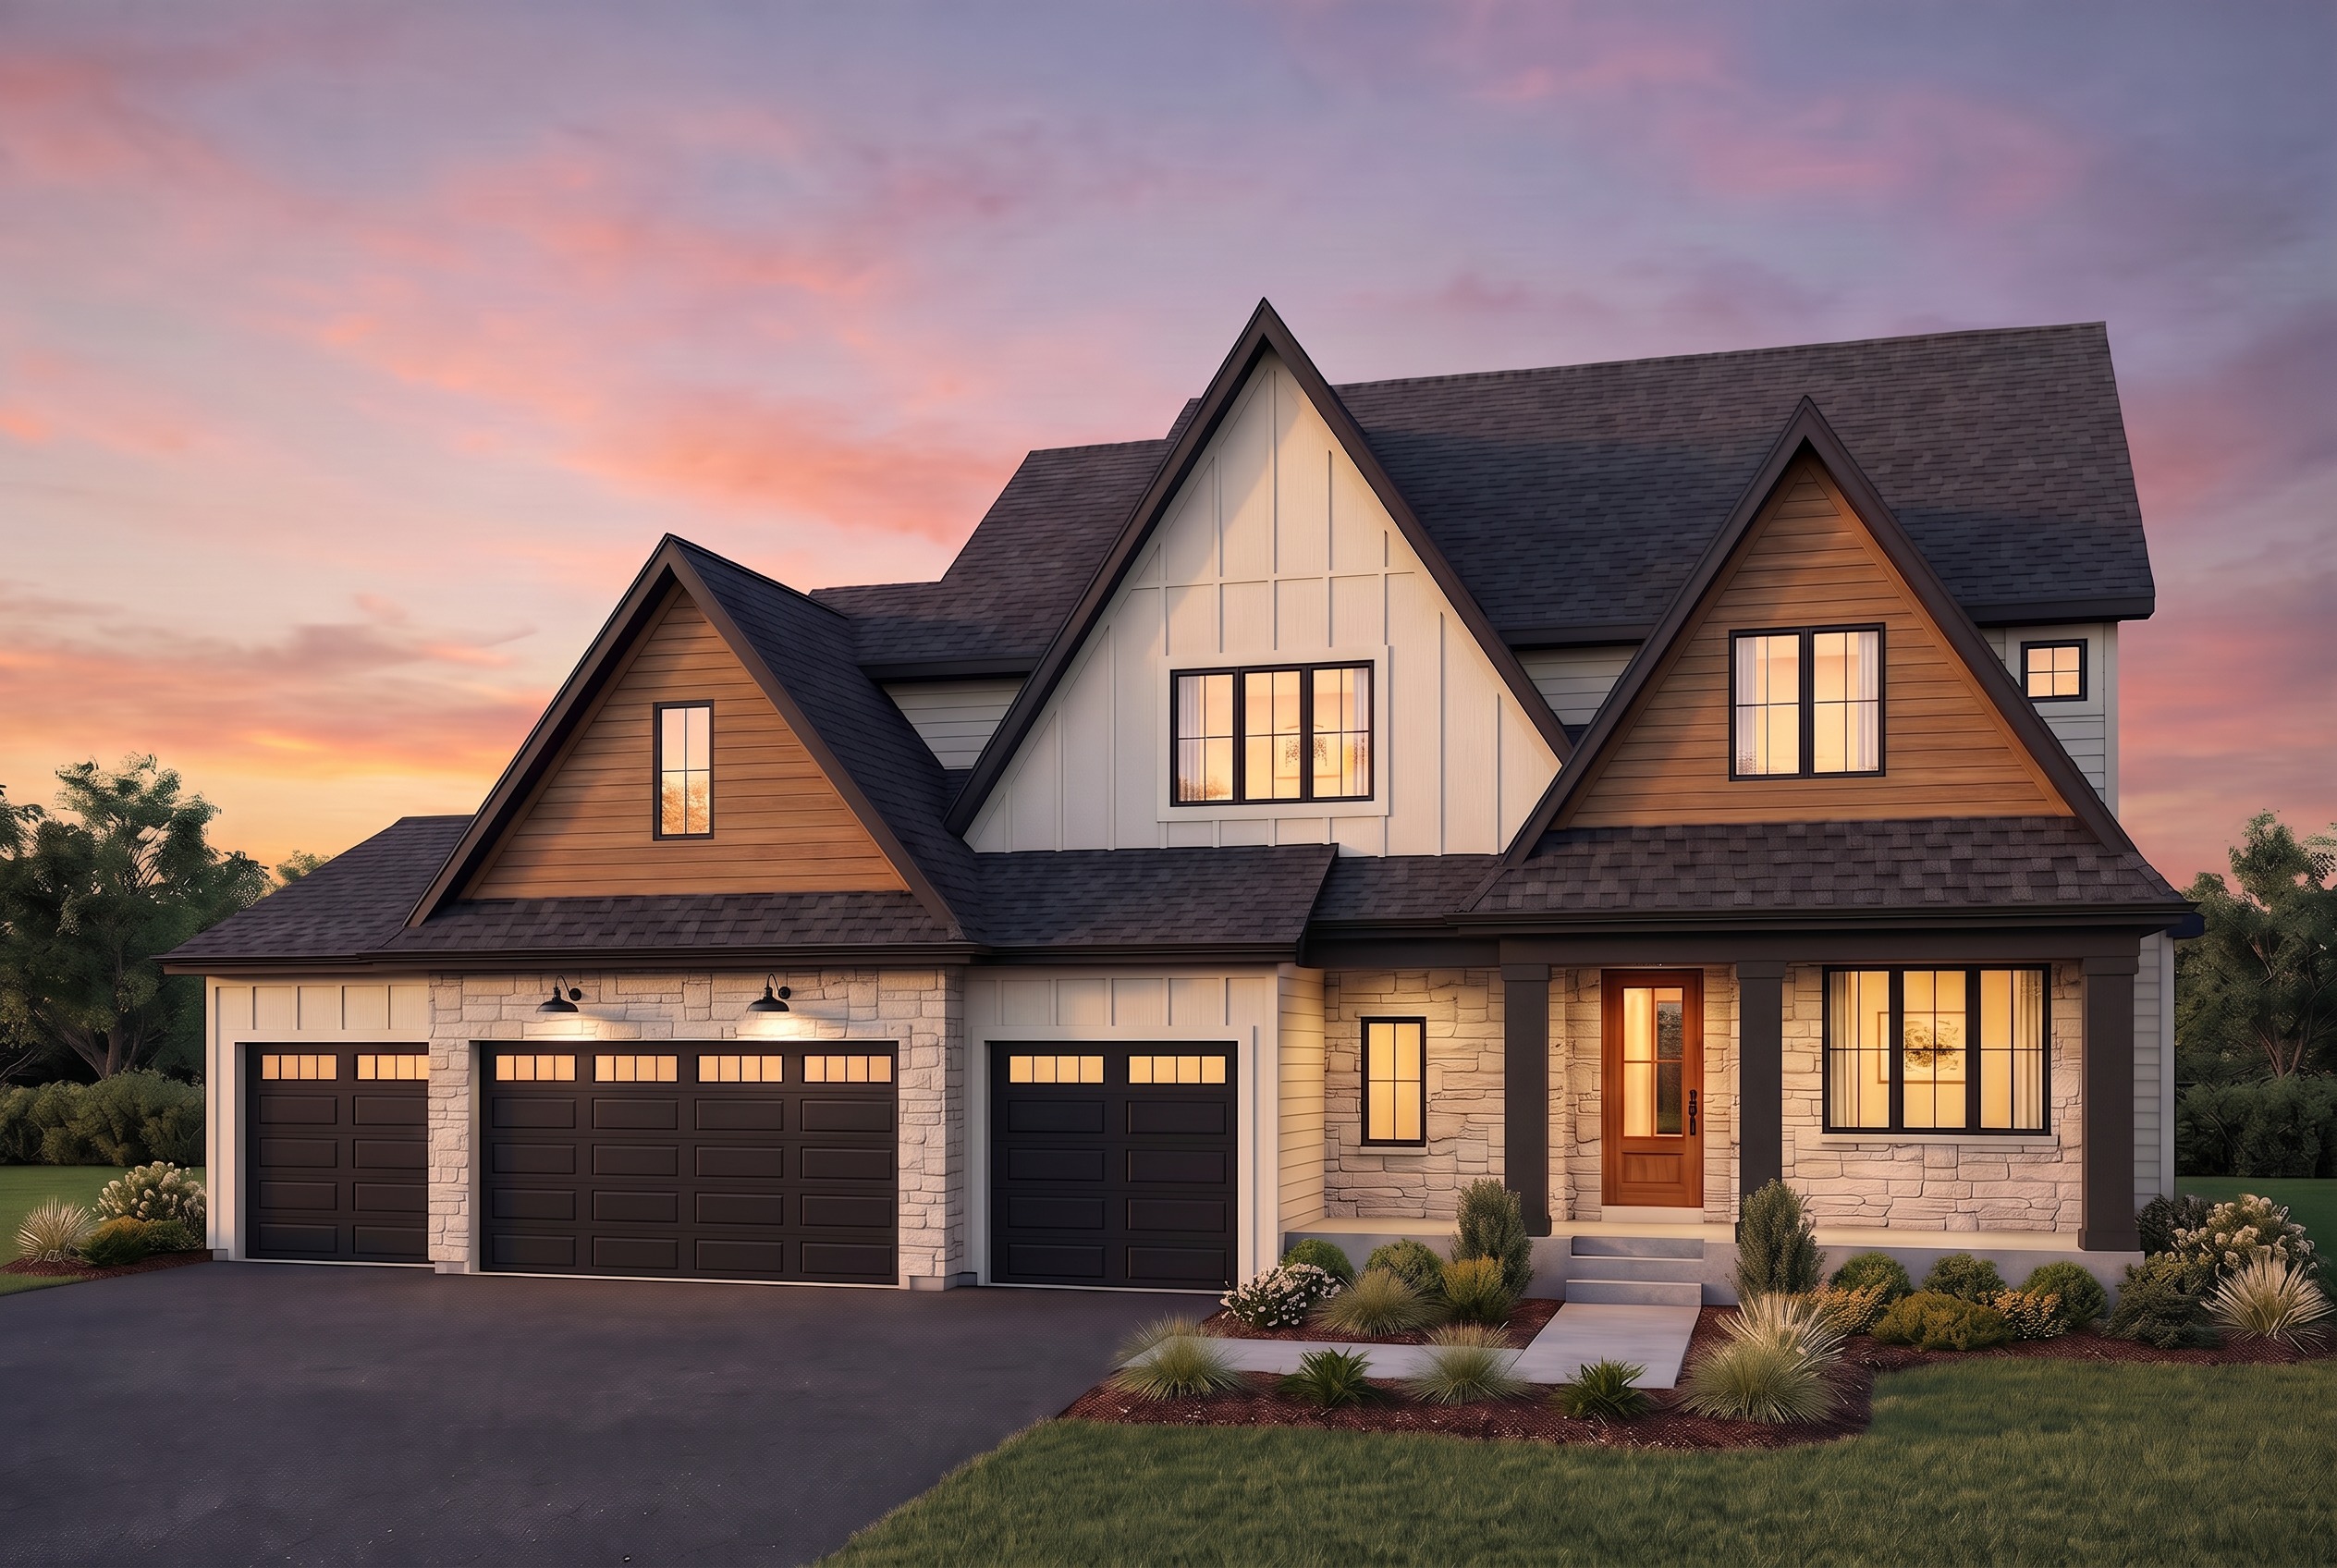
modify the existing rendering with only the changes listed below preserve the current architecture rooflines windows doors garage doors siding gables center garage stone landscaping lighting sky camera angle proportions and overall photorealistic quality exactly as currently rendered change 1 concrete driveway replace the existing dark asphalt driveway with a realistic poured concrete driveway the concrete driveway should extend across all three garage stalls exactly as the current driveway does be a natural light to medium warm gray concrete have realistic subtle texture and tonal variation include appropriate control joints saw cut joints have clean professional edges look like newly installed residential concrete not be overly bright white or perfectly uniform preserve the existing driveway shape grading landscaping edges and relationship to the garage change 2 remove center porch post remove the center porch column post located near the front entry the porch should now have only two visible structural posts one post at the far left side of the porch one post at the far right side of the porch there should be no center post near the front door keep the existing horizontal porch header spanning continuously across the porch the porch header should remain deep matte black charcoal change 3 two outside porch posts to cedar change the two remaining outside porch posts from black to natural stained cedar there should be exactly two porch posts total use substantial rectangular cedar posts with warm medium natural cedar color visible but refined natural wood grain slight realistic tonal variation clean contemporary square rectangular profile no decorative brackets no ornate caps or bases the cedar should coordinate naturally with the warm wood grain siding in the two upper gables without needing to match it exactly important the horizontal porch header remains black only the two vertical outside porch posts become cedar final porch composition black horizontal header two cedar outside posts no center post change 4 add stone to front face of stoop add matching light warm gray cream natural stone veneer to the vertical front face of the raised front porch stoop the stone should cover the exposed vertical face of the stoop beneath the porch match the existing house stone exactly in color stone profile pattern scale mortar texture depth natural variation do not stone the horizontal walking surface of the porch or steps the top walking surfaces and stair treads should remain concrete stone is applied to the vertical front facing surface of the stoop only change 5 30 inch high stone wainscot on both outside garage stalls add a 30 inch high stone wainscot base to the wall areas of both outside garage stalls this applies to the far left single car garage stall the far right single car garage stall the stone should begin at grade and extend vertically approximately 30 inches high above the 30 inch stone wainscot retain the existing warm off white siding exactly as currently shown the stone should match the existing center garage and porch stone exactly critical do not make the entire fa ades of the outside garage stalls stone only the lowest 30 inches of the exterior wall surfaces at the two outside garage stalls should receive stone the stone should create a continuous low masonry base wainscot at each outside garage stall while maintaining the cream siding above do not alter the center garage stall its existing full height stone surround should remain exactly as currently rendered preserve all existing details do not change full height stone surrounding the center garage stall existing porch stone cream horizontal lap siding cream center board and batten gable brown wood grain siding in the two secondary gables existing clean black window frames in the wood gables black garage doors roof material or rooflines front door window sizes styles or locations black porch header landscaping exterior lighting interior lighting sunset sky camera angle house massing or proportions make only these five changes 1 replace the asphalt driveway with a realistic poured concrete driveway 2 completely remove the center porch post 3 change the two remaining outside porch posts to substantial natural cedar posts while keeping the porch header black 4 add matching stone veneer to the vertical front face of the front stoop 5 add a 30 inch high matching stone wainscot along the bottom of both outside garage stalls while leaving the center garage stone unchanged maintain the exact same high end ultra photorealistic architectural photography quality and dusk lighting of the current rendering