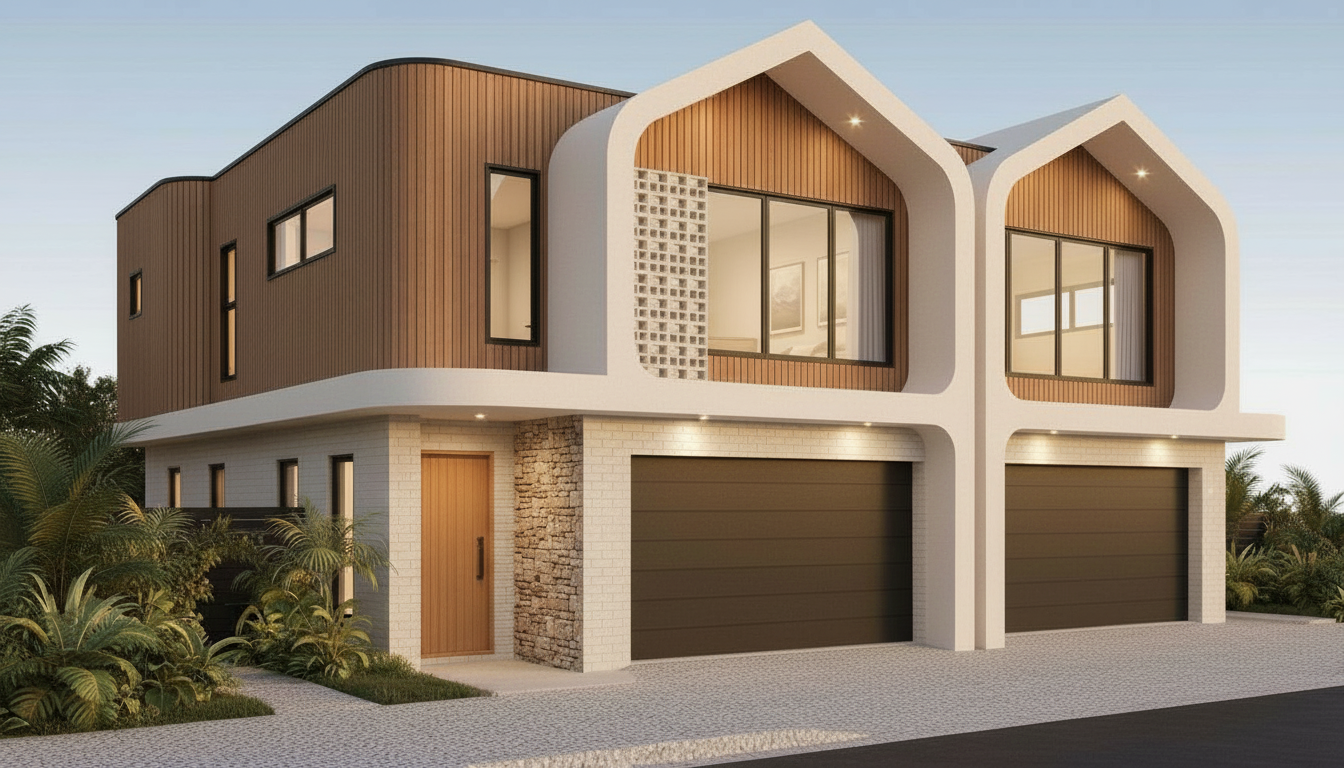
keep the same building camera angle landscaping and lighting make it read as two distinct attached units the left unit with the timber box breeze block screen and stone wall stays exactly as it is the right hand unit the smaller gable frame and its garage is set back 500mm behind the left unit so a clear step and vertical shadow line separates the two facades make the right unit darker its gable frame slab band and garage portal in deep charcoal smooth render its ground floor in dark charcoal brick and its gable infill in darker smoked timber battens keep the warm timber soffit and downlights both gable frames have a smooth continuous curved arch at the top instead of a pointed apex