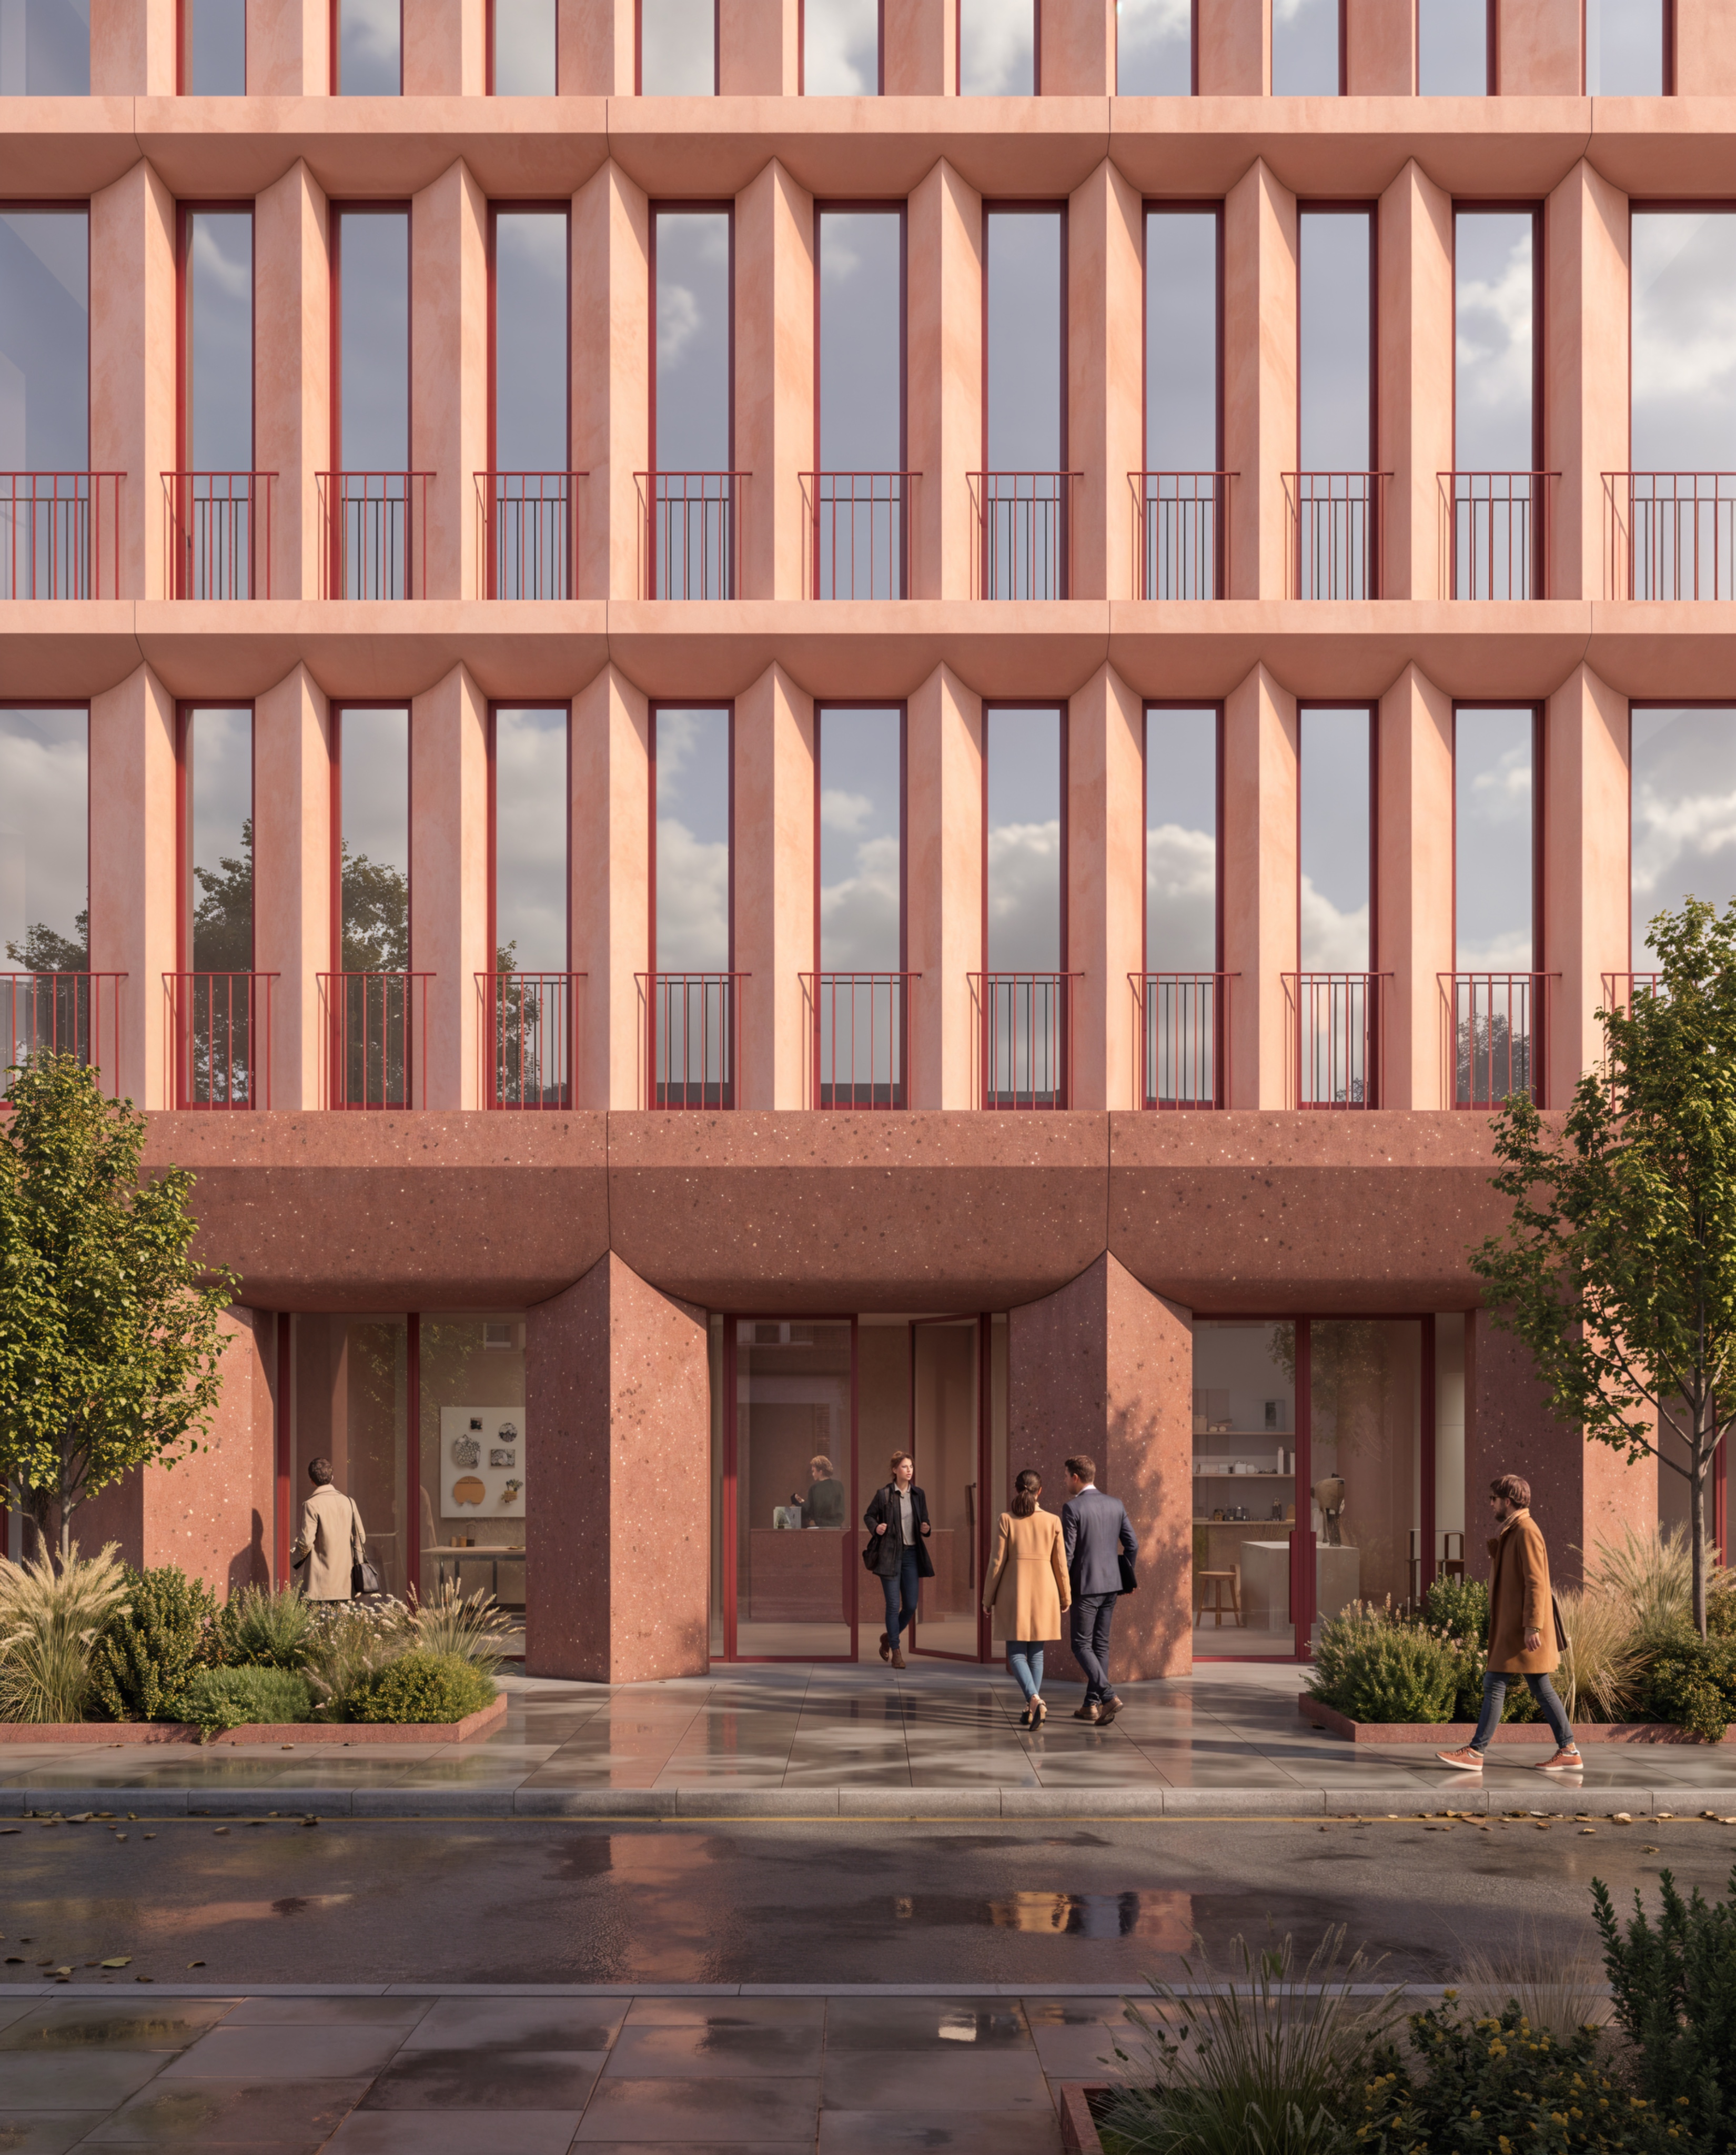
create a highly realistic close up architectural photograph of the exact same building shown in the reference image camera and composition move the camera significantly closer to the building and introduce a natural oblique perspective approximately 15 degrees from the frontal view focus on exactly two adjacent structural bays located in the center of the existing fa ade the camera is looking at an intermediate portion of a long continuous building not at a corner or end of the building the fa ade continues beyond all image boundaries frame the ground floor columns their curved connections with the horizontal beam and the corresponding upper residential fa ade the building should occupy approximately 90 of the photograph with minimal pavement and surroundings use a pedestrian level architectural viewpoint straight verticals and natural perspective avoid a dramatic vanishing point or a long fa ade receding into the distance architectural depth and tectonics preserve the existing architecture exactly the ground floor columns have rhomboidal cross sections with two planar faces meeting at a pointed vertical edge facing the street the columns remain straight and vertical the soft curves belong to the underside of the horizontal beam not to the columns a continuous covered corridor runs parallel to the fa ade behind the outer structural columns the glazed workshop frontage forms a second parallel fa ade plane recessed behind this corridor the oblique perspective should reveal the depth between these two parallel planes with the corridor continuing longitudinally behind both bays do not place the glazing between or flush with the columns materiality and photographic realism keep the exact existing concrete colours tonality and finishes because the camera is closer reveal greater photographic detail in the fine mineral aggregates of the polished ground floor concrete and the subtle pigmentation of the salmon concrete above preserve the matte red aluminium frames balustrades precise construction joints and existing fa ade geometry use natural sunlight to emphasize the material textures curved beam connections depth and shadows do not change the material characteristics or introduce exaggerated roughness environment the architecture is the absolute protagonist show a maximum of one discreet person for scale keep landscape vegetation and pavement almost entirely outside the composition maintain the existing london daylight and sunny after rain atmosphere strict preservation do not redesign the building or modify its geometry proportions structural elements fa ade joints glazing balustrades materials or colours only change the camera position framing and photographic resolution of the existing textures final image a refined close up architectural photograph of two central bays viewed from a subtle oblique angle emphasize the rhomboidal columns sculptural beam connections continuous parallel corridor fa ade depth and polished concrete materiality no building corner no long receding fa ade no wide street view no excessive landscape same architecture closer camera greater tectonic and material detail