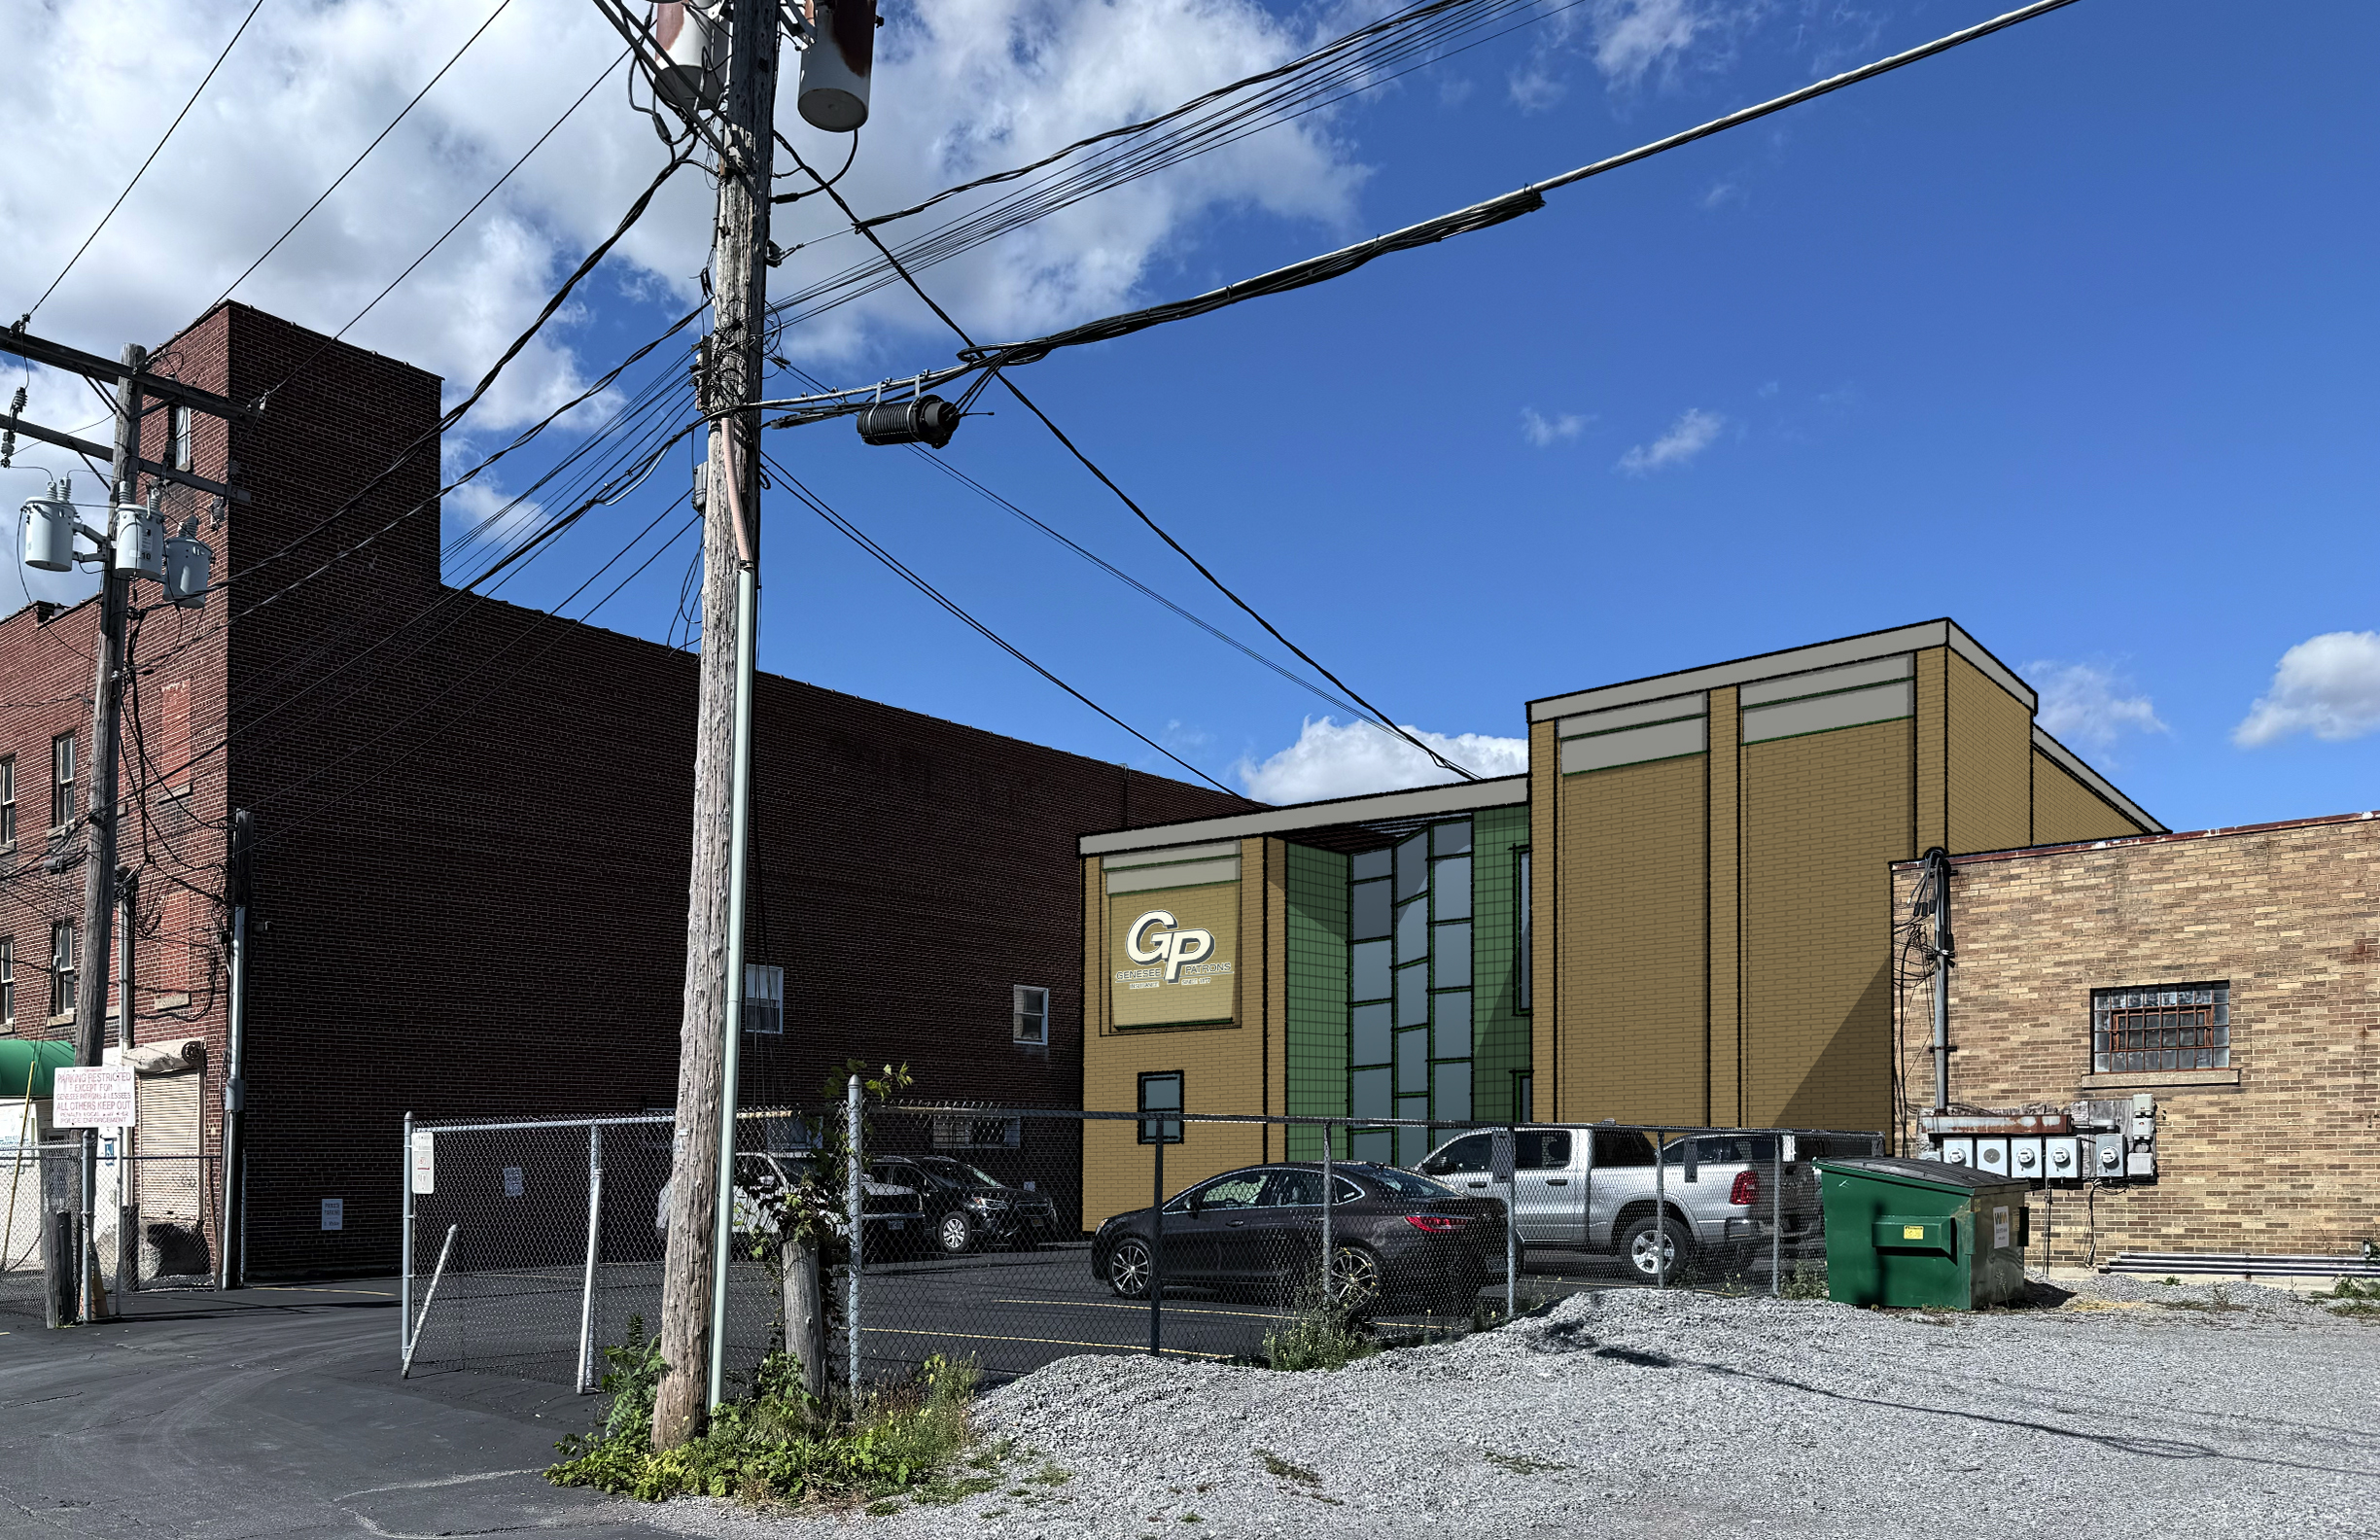
convert this architectural concept sketch into a photorealistic rendering while maintaining the exact massing proportions geometry rooflines window locations and fa ade composition shown in the sketch do not redesign reinterpret or alter the architecture in any way the left foreground volume is a solid masonry stair tower and should remain completely opaque buff brick with no windows or transparency except where shown in the sketch the narrow vertical slot between the masonry masses is a full height glazed atrium replace the green placeholder color with highly transparent floor to ceiling glass the glazing should reveal interior circulation spaces stairs and occupied office space beyond use dark bronze aluminum mullions and realistic reflections while maintaining strong transparency the larger addition volumes are clad in finely detailed light buff brick inspired by the historic art deco character of the original building express this through clean vertical proportions strong piers subtle recesses and crisp masonry detailing rather than ornament avoid historic replication decorative motifs stepped ziggurats or stylized art deco embellishments preserve the exact arrangement of the upper clerestory bands and window openings shown in the sketch render them as realistic glazing rather than graphic placeholder elements upgrade the rear parking area with decorative paving planted landscape islands street trees architectural site lighting and a welcoming secondary entrance environment while maintaining realistic parking and vehicular circulation retain the surrounding urban context buildings utility poles overhead wires and adjacent structures in their existing locations architectural photography style realistic materials realistic glass transparency detailed brick textures warm interior lighting late afternoon sunlight professional redevelopment marketing rendering highly photorealistic