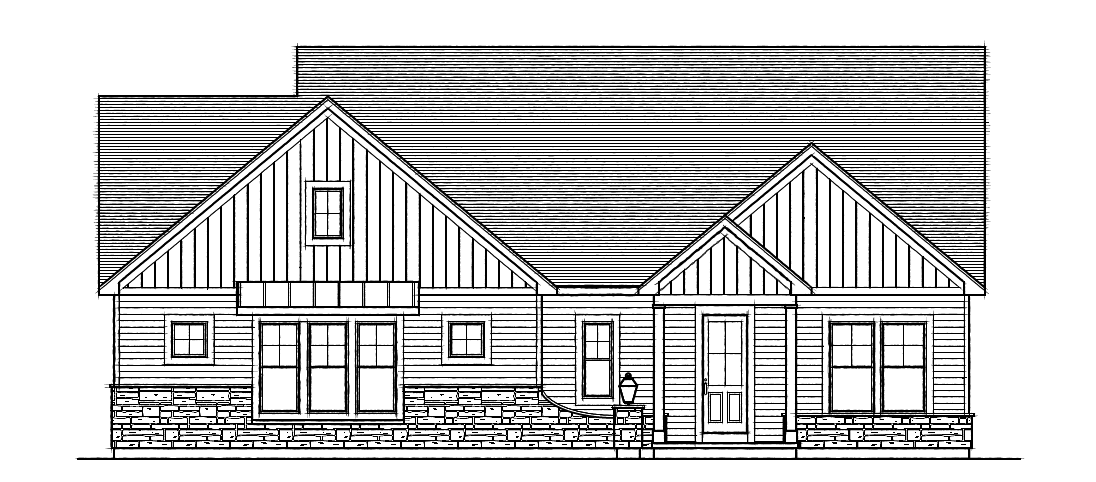
create a stunning photorealistic 3d architectural rendering using the attached front elevation and first floor plan as references both drawings must be used together to accurately represent the home s architectural design footprint proportions rooflines and garage placement important garage location and orientation the home features an attached oversized 28 x 26 two car garage positioned on the front left side of the home as shown on the floor plan the garage projects forward from the main living area and connects to the house through the mudroom the garage doors are located on the front facing wall of the garage along the bottom edge of the floor plan the garage must be visible on the left side of the finished 3d rendering extending toward the viewer the provided front elevation primarily illustrates the main residential portion of the home use the floor plan to accurately incorporate the attached garage into the complete exterior rendering architectural design maintain the exact design of the main home as illustrated in the front elevation including the prominent gables roof pitches window configurations covered front entrance stone veneer and siding transitions create an elegant modern craftsman inspired farmhouse exterior featuring warm white horizontal siding white board and batten siding in the front gables charcoal architectural shingle roofing black framed windows with grids matching the elevation natural light gray stone veneer along the lower portions of the home a sophisticated black front entry door coordinating black garage doors with subtle horizontal panel detailing camera angle and composition show the home from a slightly elevated front left three quarter perspective allowing the viewer to clearly see the front facing garage doors on the left the projecting garage structure and the main home s front elevation extending to the right the rendering must show the entire home including the garage without cropping any portion of the building maintain realistic proportions and roofline connections between the garage and main residence landscaping and atmosphere add professional residential landscaping with lush green grass layered foundation plantings ornamental grasses flowering shrubs and small ornamental trees include a realistic driveway leading directly to the front facing garage doors and a separate walkway connecting to the covered front entrance use soft natural late afternoon sunlight realistic shadows beautiful material textures and a bright welcoming atmosphere the finished image should resemble a high end professionally produced residential architectural visualization suitable for greater living architecture s website and marketing materials critical accuracy requirements do not place the garage behind the home on the right side or with side facing garage doors do not integrate the garage doors into the main front elevation the garage is a distinct attached structure projecting forward on the left side of the house do not invent windows alter window grids change roof pitches modify the gable arrangement or reposition the covered front entrance follow the supplied architectural drawings as closely as possible