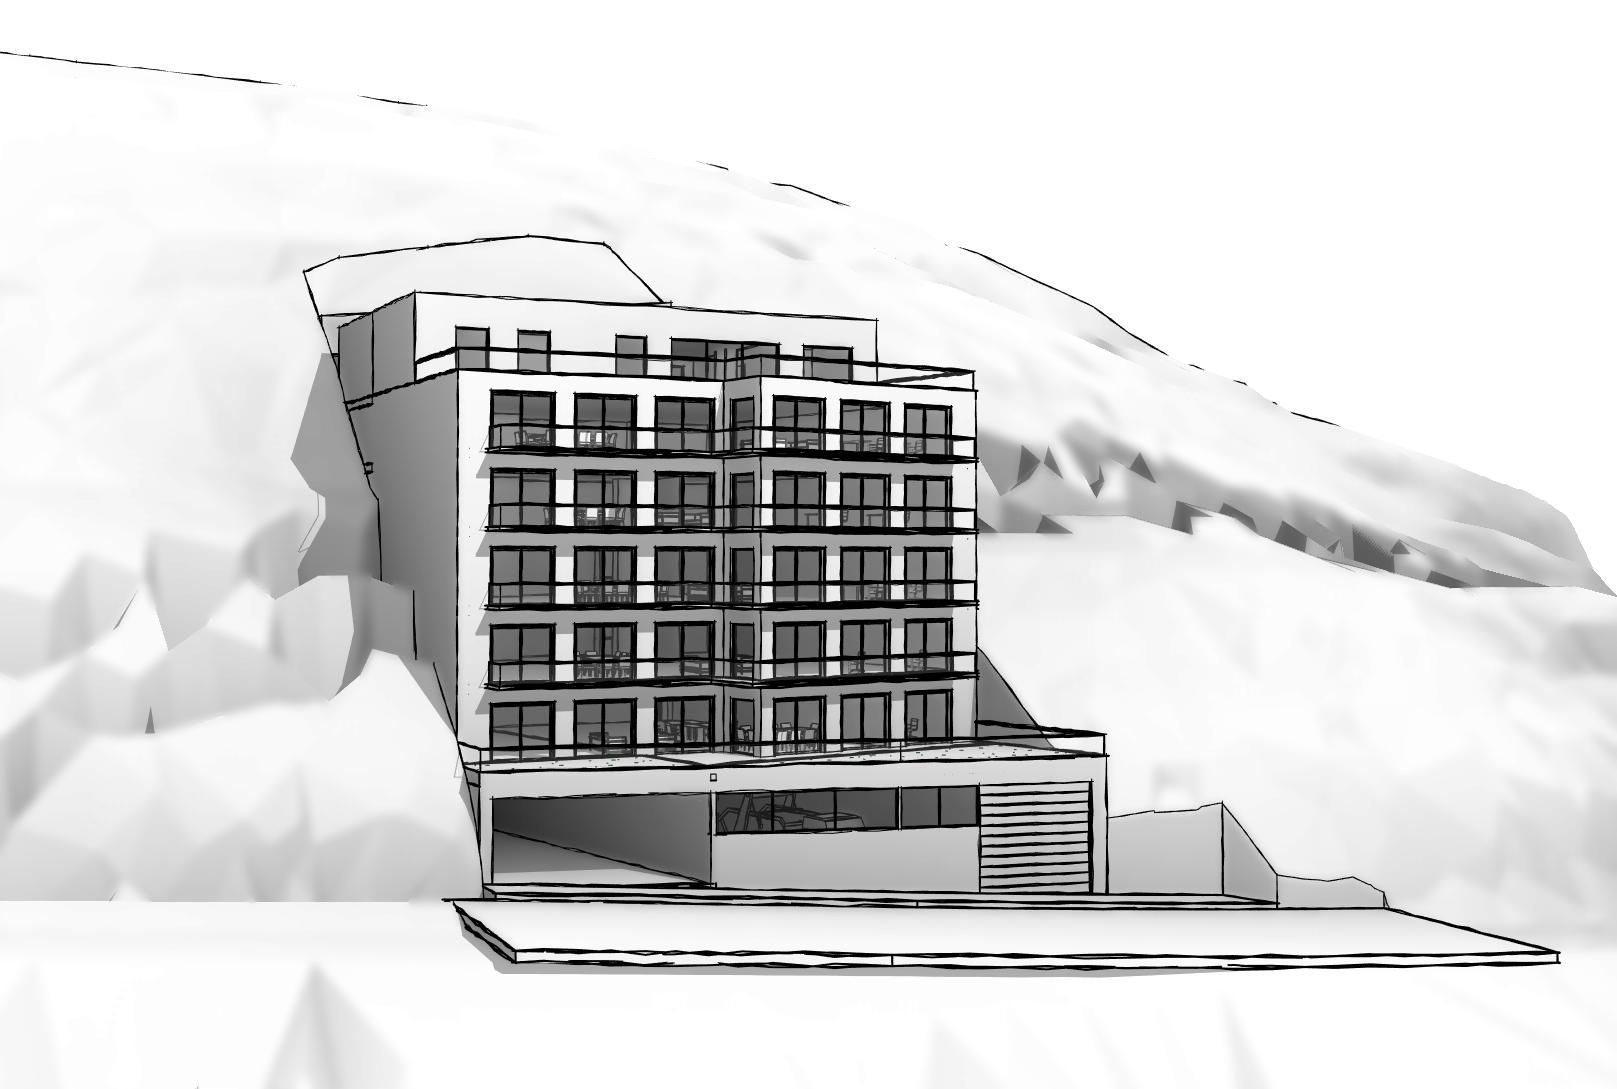
use the uploaded image strictly as the base model and preserve the architecture exactly as it is do not redesign reinterpret or modify any architectural element maintain the exact geometry proportions number of floors fa ade composition window sizes and positions balconies roof shape setbacks podium retaining walls terrain and camera viewpoint the objective is not to redesign the project but to transform the existing sketchup massing model into an ultra photorealistic architectural visualization the building consists of a stone podium five main floors and one penthouse level and this composition must remain identical to the original model the podium should be clad in dark natural stone typical of the andorran mountains using rough split face local stone with a premium handcrafted appearance it should convey strength permanence and blend naturally with the surrounding landscape the main five story volume should be finished with large format black natural slate panels creating a refined contemporary fa ade the slate should have a deep charcoal black tone a matte finish subtle texture and very thin joints expressing a modern alpine architectural language the penthouse level should be distinguished by vertical burnt timber cladding shou sugi ban introducing warmth and contrast against the black slate while maintaining a luxurious contemporary character all window frames should be slim black aluminum and all balcony railings should be frameless extra clear glass maximizing transparency and elegance the glazing should remain highly transparent so the interior is clearly visible avoid curtains or overly reflective glass behind the windows create luxurious open plan office spaces and automotive showrooms featuring premium lounges designer sofas meeting areas large televisions architectural lighting and several high end sports cars and classic collector vehicles the interiors should feel sophisticated open and representative of a prestigious automotive headquarters the building should be located in a typical andorran mountain setting surrounded by dense pine forest natural granite rock formations alpine vegetation and dramatic mountain scenery the landscape should enhance the architecture without overpowering it use golden hour lighting with warm sunlight soft long shadows realistic reflections and subtle atmospheric depth the interior should be fully illuminated with warm led lighting approximately 2700k 3000k creating an inviting contrast between the glowing interior and the surrounding alpine landscape the overall mood should communicate luxury exclusivity timeless contemporary architecture and premium craftsmanship the final image should look like a competition quality architectural visualization produced with corona renderer v ray d5 render or unreal engine featuring physically accurate lighting high resolution pbr materials realistic reflections detailed textures and exceptional realism most importantly do not alter the original architecture in any way the building must remain exactly identical to the uploaded base model only replace the white sketchup materials with realistic finishes add lighting vegetation atmosphere and high end interior scenes while preserving every architectural element exactly as designed