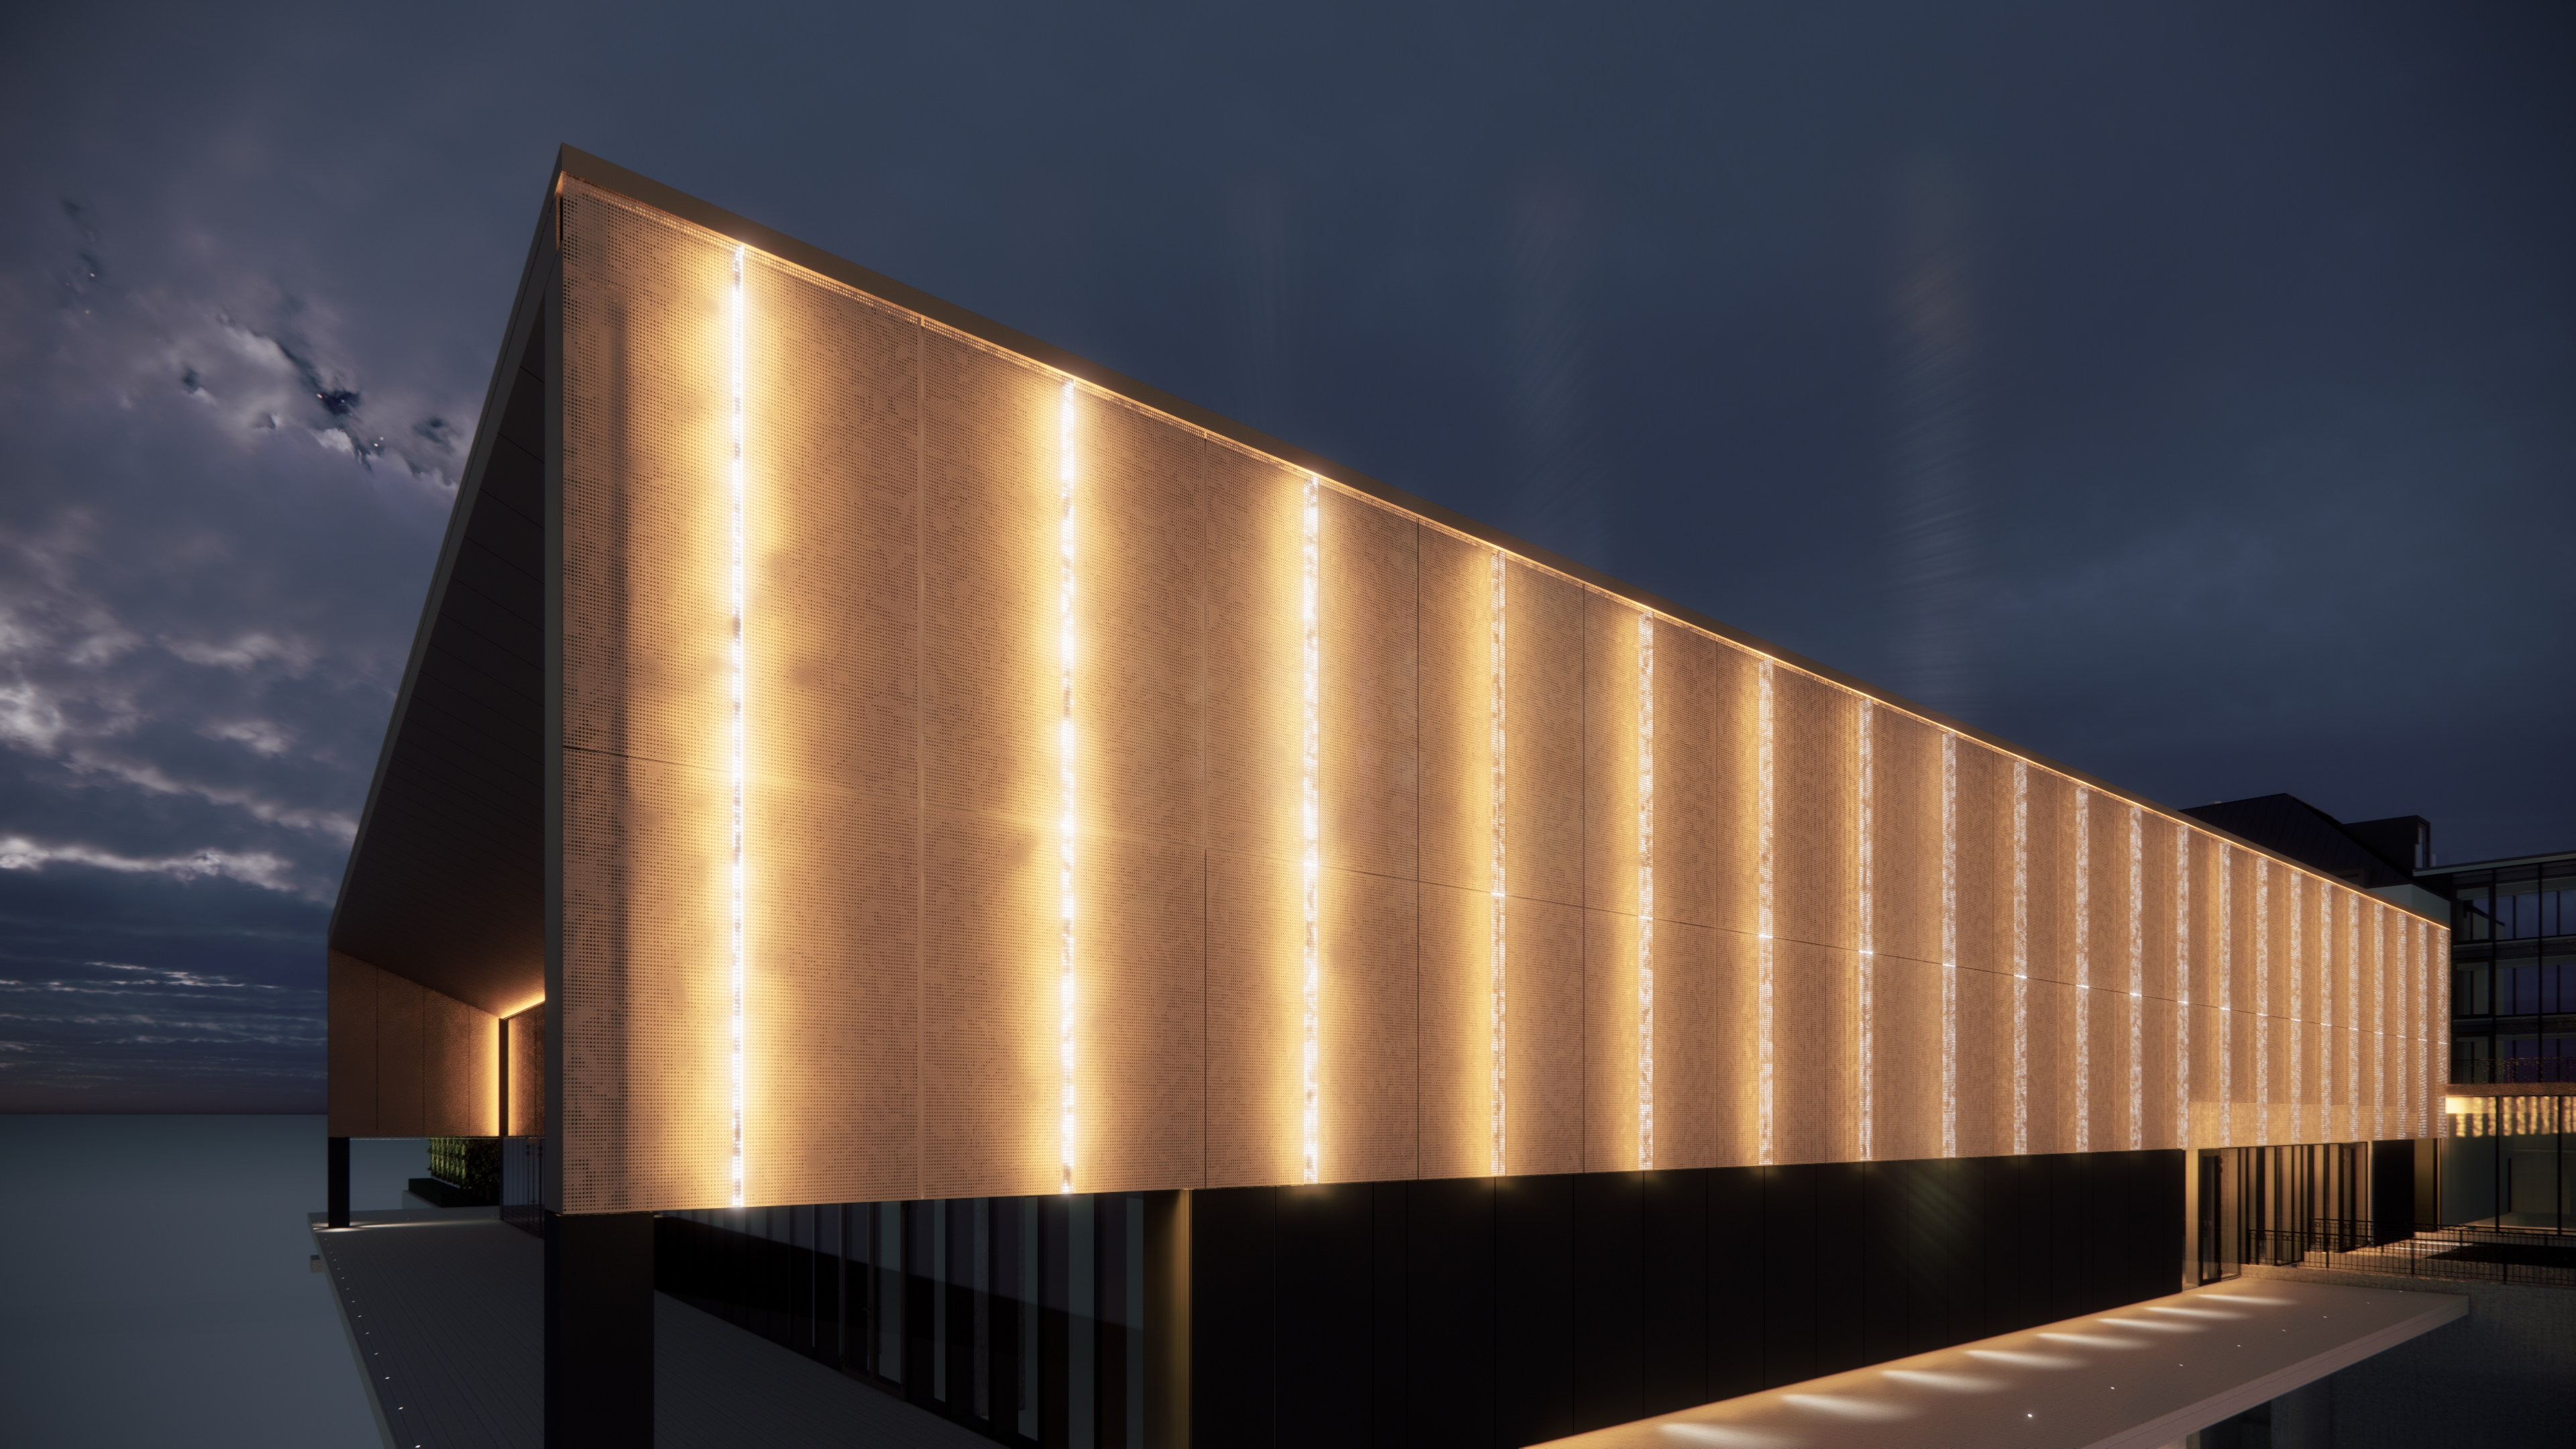
architectural facade concept for archsynth generate a perforated metal cladding panel featuring a grapevine vitis vinifera motif applied across a building facade the design is inspired by hanging grape clusters composed of dense arrangements of circular spherical forms grouped into conical bunches each cluster hangs vertically following natural gravity and is connected by thin branching stems with subtle y shaped bifurcations between the clusters incorporate scattered vine leaves with a five lobed palmate shape and finely serrated edges the composition should flow vertically creating an elegant organic rhythm across the facade style should resemble a highly detailed botanical relief refined and contemporary suitable for fabrication as laser cut or perforated metal panels perforation specification use very small circular holes arranged in a triangular offset grid pattern hole diameters should vary from approximately 3 mm to 12 mm generating a halftone gradient effect larger holes define deeper shadow areas centers of grape forms while smaller holes create highlights and background transitions the variation in perforation density and size should subtly reveal the vine pattern across the surface material monochromatic white powder coated aluminum sheet the final effect should be a soft abstract yet recognizable grapevine relief emerging through light shadow and perforation density