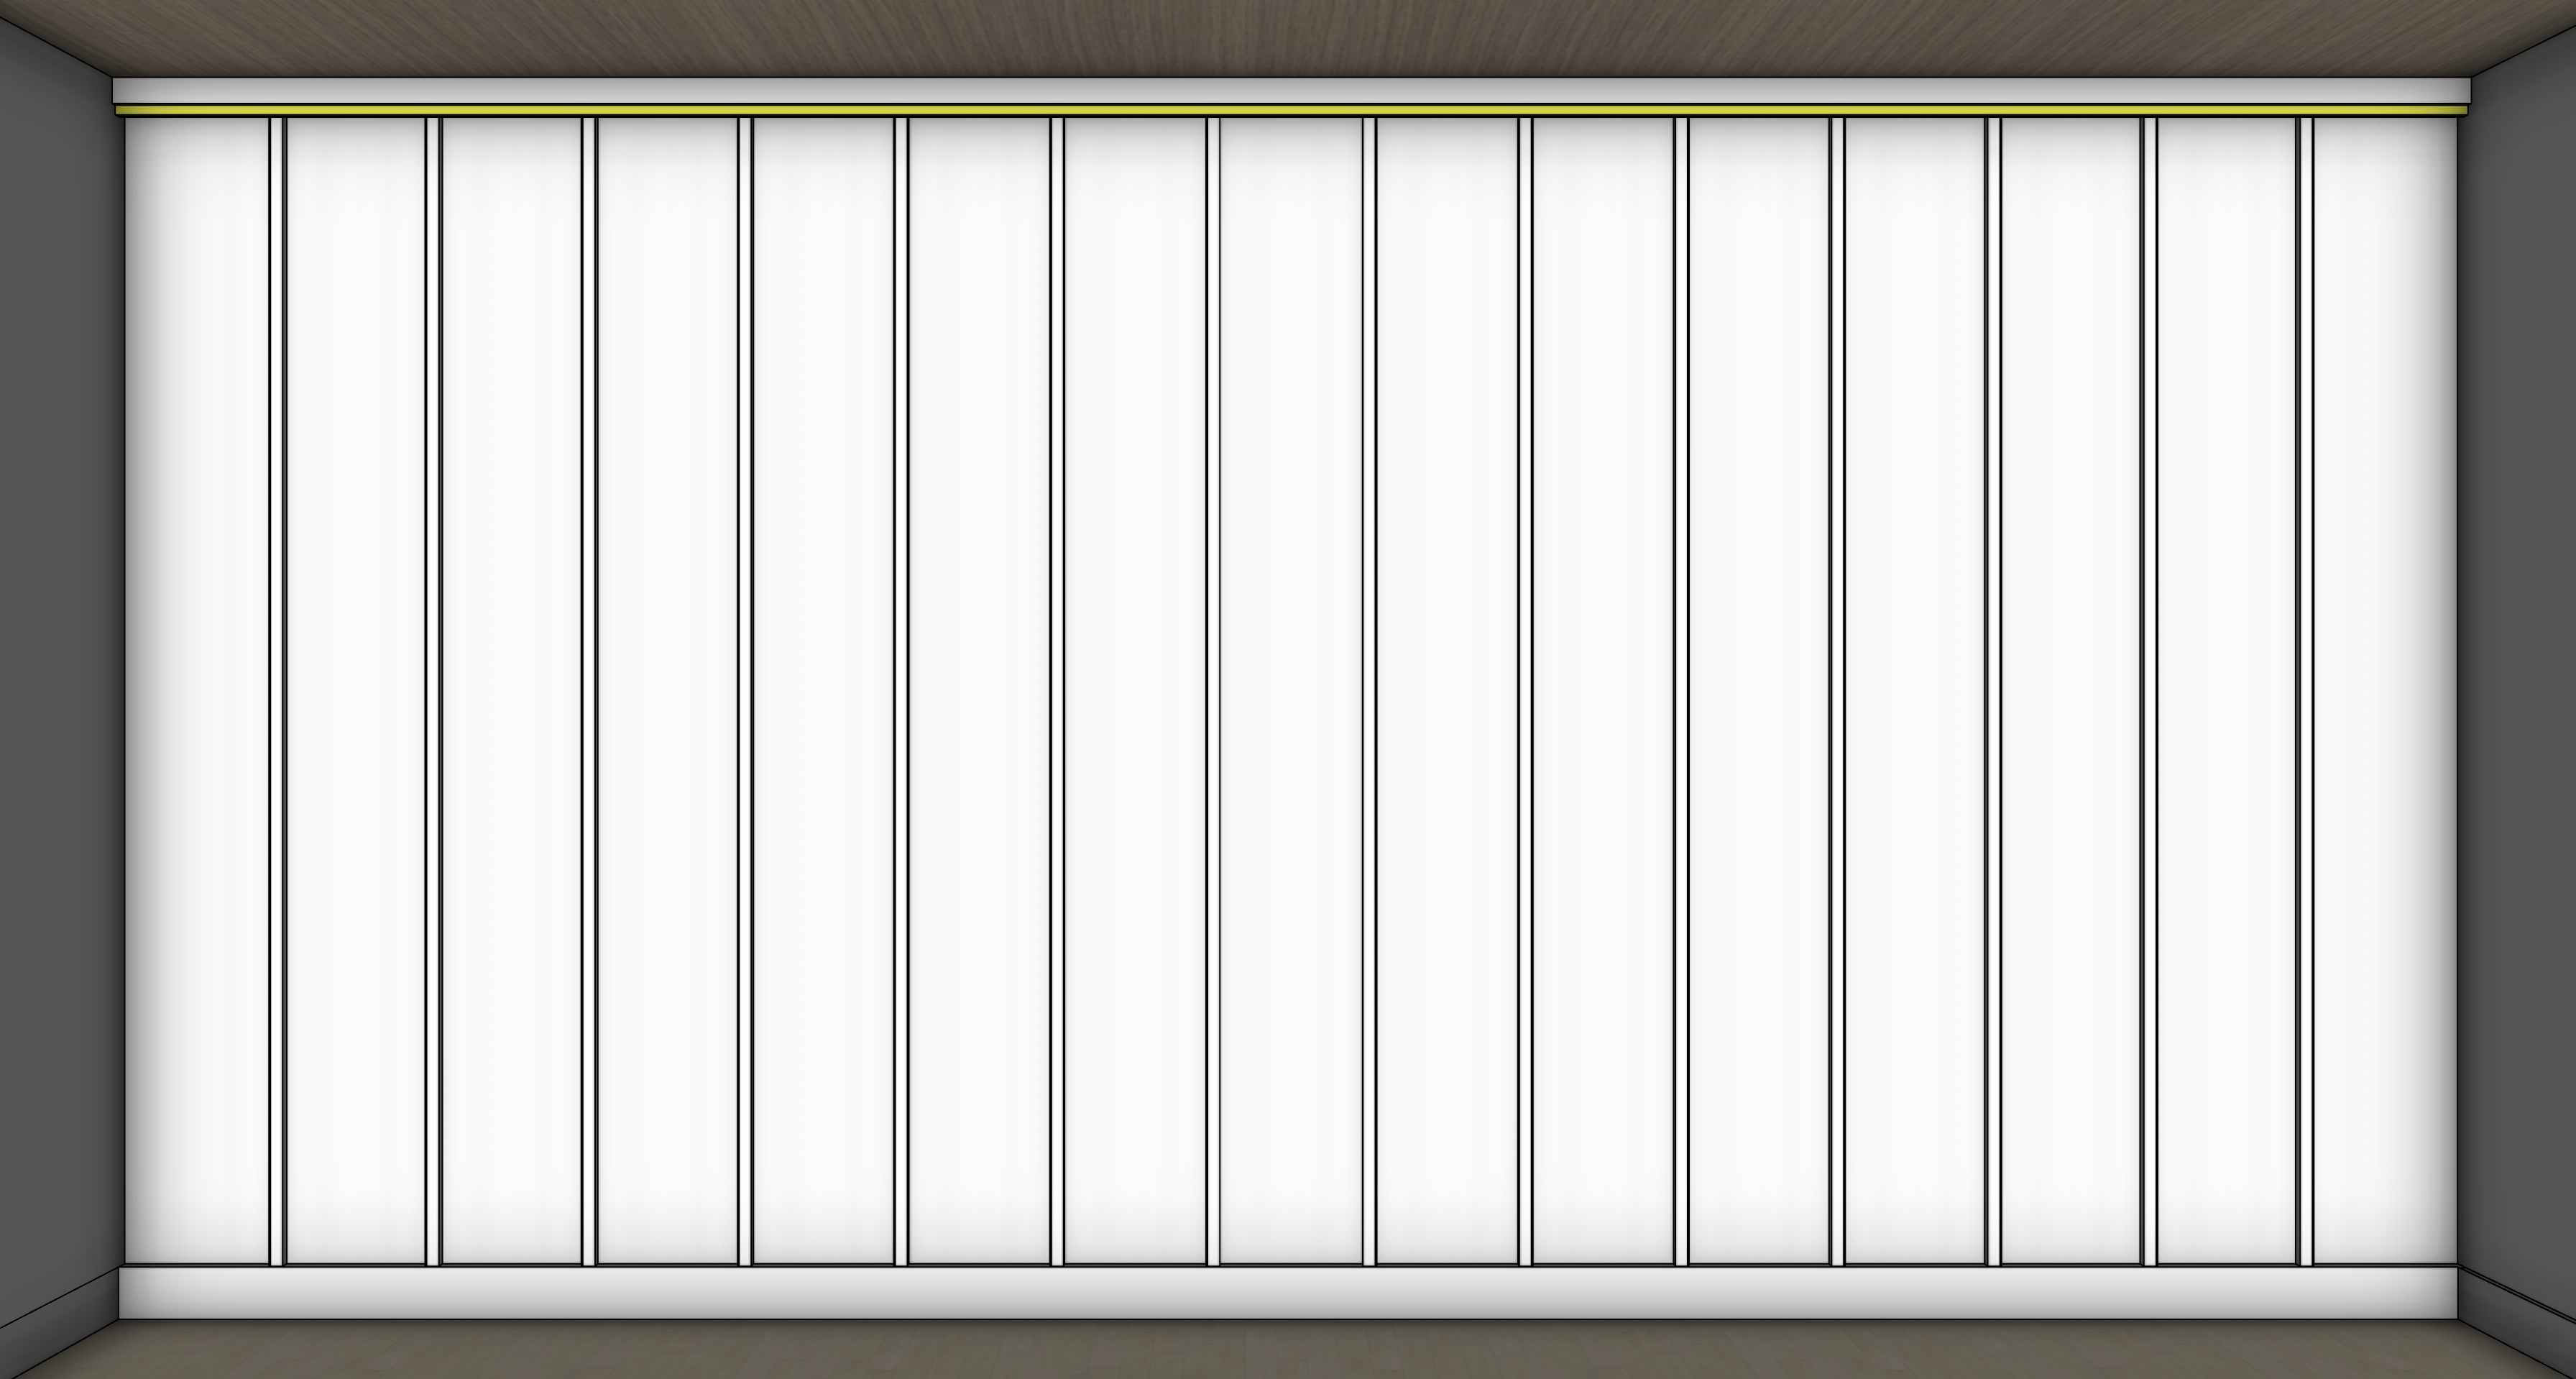
use the attached image as the strict base geometry and composition reference create a photorealistic architectural rendering of this exact room view the purpose is to communicate the completed board and batten feature wall its relationship to the surrounding room the ceiling treatment flooring and concealed led illumination this is a realism refinement of the supplied geometry not a redesign or reinterpretation geometry lock highest priority preserve the architectural geometry in the reference image exactly the feature wall is 15 0 wide overall preserve the exact number position width and spacing of every vertical batten the clear spacing between battens is 11 as established in the dimensioned design do not add remove move resize redistribute equalize or reinterpret any batten preserve exactly the full width board and batten wall all vertical battens the bottom horizontal rail the 2 top border detail the left and right inside corners the perpendicular side walls the floor plane the ceiling plane the concealed led location shown at the top of the feature wall the overall proportions and spatial relationships shown in the reference the feature wall runs completely from the left inside corner to the right inside corner it is not a decorative panel floating on a larger wall the perpendicular side walls shown in the reference establish the actual room corners do not create additional blank wall between the feature wall and these corners camera room perspective retain the general frontal composition of the supplied image but render it as a believable architectural photograph with slightly more perception of the room s depth the camera should remain predominantly straight on and centered on the feature wall while allowing the visible side walls ceiling and floor to establish that this is a three dimensional room use a natural architectural photography lens approximately equivalent to 35 50mm avoiding an exaggerated wide angle appearance keep vertical lines perfectly vertical maintain level horizontals do not dramatically widen the room distort the corners bow the wall or change the proportions of the feature wall the board and batten elevation remains the visual focus feature wall side wall finish paint all walls benjamin moore chantilly lace oc 65 including board and batten wall field vertical battens top and bottom horizontal millwork left perpendicular wall right perpendicular wall the wall field and applied millwork are the same paint color use a smooth professionally painted architectural finish create dimensional definition through realistic physical projection contact shadows and light interaction rather than color contrast chantilly lace should read as a clean refined white do not shift it noticeably gray cream beige yellow or blue ceiling natural grasscloth the entire ceiling is covered in an applied heavy textured natural grasscloth wallcovering render this as a sophisticated natural woven grasscloth with clearly perceptible organic fiber and woven texture use a warm natural flax taupe coloration that provides gentle contrast against the chantilly lace walls the ceiling should have authentic woven natural fiber character visible but refined linear fiber texture subtle natural tonal irregularity matte finish realistic material depth sophisticated high end wallcovering appearance keep the scale of the grasscloth realistic for an applied wallcovering it should not resemble wood planks wood veneer fabric upholstery carpeting basket weave burlap or a digitally repeating texture the grasscloth is applied directly to the ceiling plane shown in the reference do not change the ceiling height or geometry flooring bay rift cut white oak appearance the floor is lvp designed to replicate natural rift cut white oak flooring render it visually as convincing rift cut white oak with a light natural oak coloration restrained grain movement long linear grain subtle board to board variation and a refined matte finish the appearance should be quiet and sophisticated rather than rustic avoid yellow or orange oak gray washed flooring prominent knots cathedral grain exaggerated grain high gloss finish distressed or reclaimed appearance obvious repeating lvp patterns although the material is lvp it should visually read as a high quality natural rift cut white oak floor concealed led lighting critical the linear element shown immediately beneath the top detail represents the location of the concealed continuous led lighting in the finished rendering do not show the yellow strip itself the led source should disappear behind the architectural detail so that the viewer perceives the light not the fixture the concealed led runs continuously across the full width of the feature wall and shines downward onto the board and batten wall creating a soft architectural grazing wall washing effect the downward light should reveal the shallow projection of each batten subtle vertical shadows the repetitive rhythm of the millwork realistic depth between the battens and wall field gentle illumination that gradually softens farther down the wall use approximately 2700k 3000k warm neutral led illumination the effect should be sophisticated and subtle not theatrical do not create visible led dots exposed tape lighting a glowing yellow line puck lights spotlights scalloped beams or exaggerated pools of light realism construction quality render the room as a professionally completed high end residential interior photographed after installation millwork should have crisp believable edges and consistent shallow projection inside corners should appear properly constructed the junction between the grasscloth ceiling and chantilly lace walls should be clean and realistic create subtle contact shadows where applied battens meet the wall preserve realistic material texture scale do not introduce geometry drift distorted or missing battens inconsistent batten widths ai generated repeating textures speckling smearing halos oversharpening artificial edge highlighting plastic looking paint excessive wall texture visible brush marks heavy orange peel texture exposure and lighting use balanced editorial architectural photography exposure preserve highlight detail throughout the chantilly lace walls and millwork white surfaces must retain visible dimensional information rather than becoming blown out maintain enough shadow depth to clearly reveal the board and batten construction allow the natural grasscloth ceiling to read distinctly from the white walls and the rift cut white oak floor to retain realistic grain and material character prioritize material readability over brightness use soft ambient room illumination in combination with the concealed led wall wash avoid harsh sunlight dramatic directional beams excessive contrast or real estate photography brightness global constraints do not add furniture artwork windows doors light fixtures sconces recessed lights outlets switches d cor people plants rugs baseboards not already represented crown molding or additional architectural features do not redesign or embellish the room final priority order exact feature wall geometry and batten spacing correct corner to corner wall condition correct ceiling floor side wall geometry concealed downward led illumination accurate materials photographic realism if realism conflicts with the supplied geometry preserve the geometry