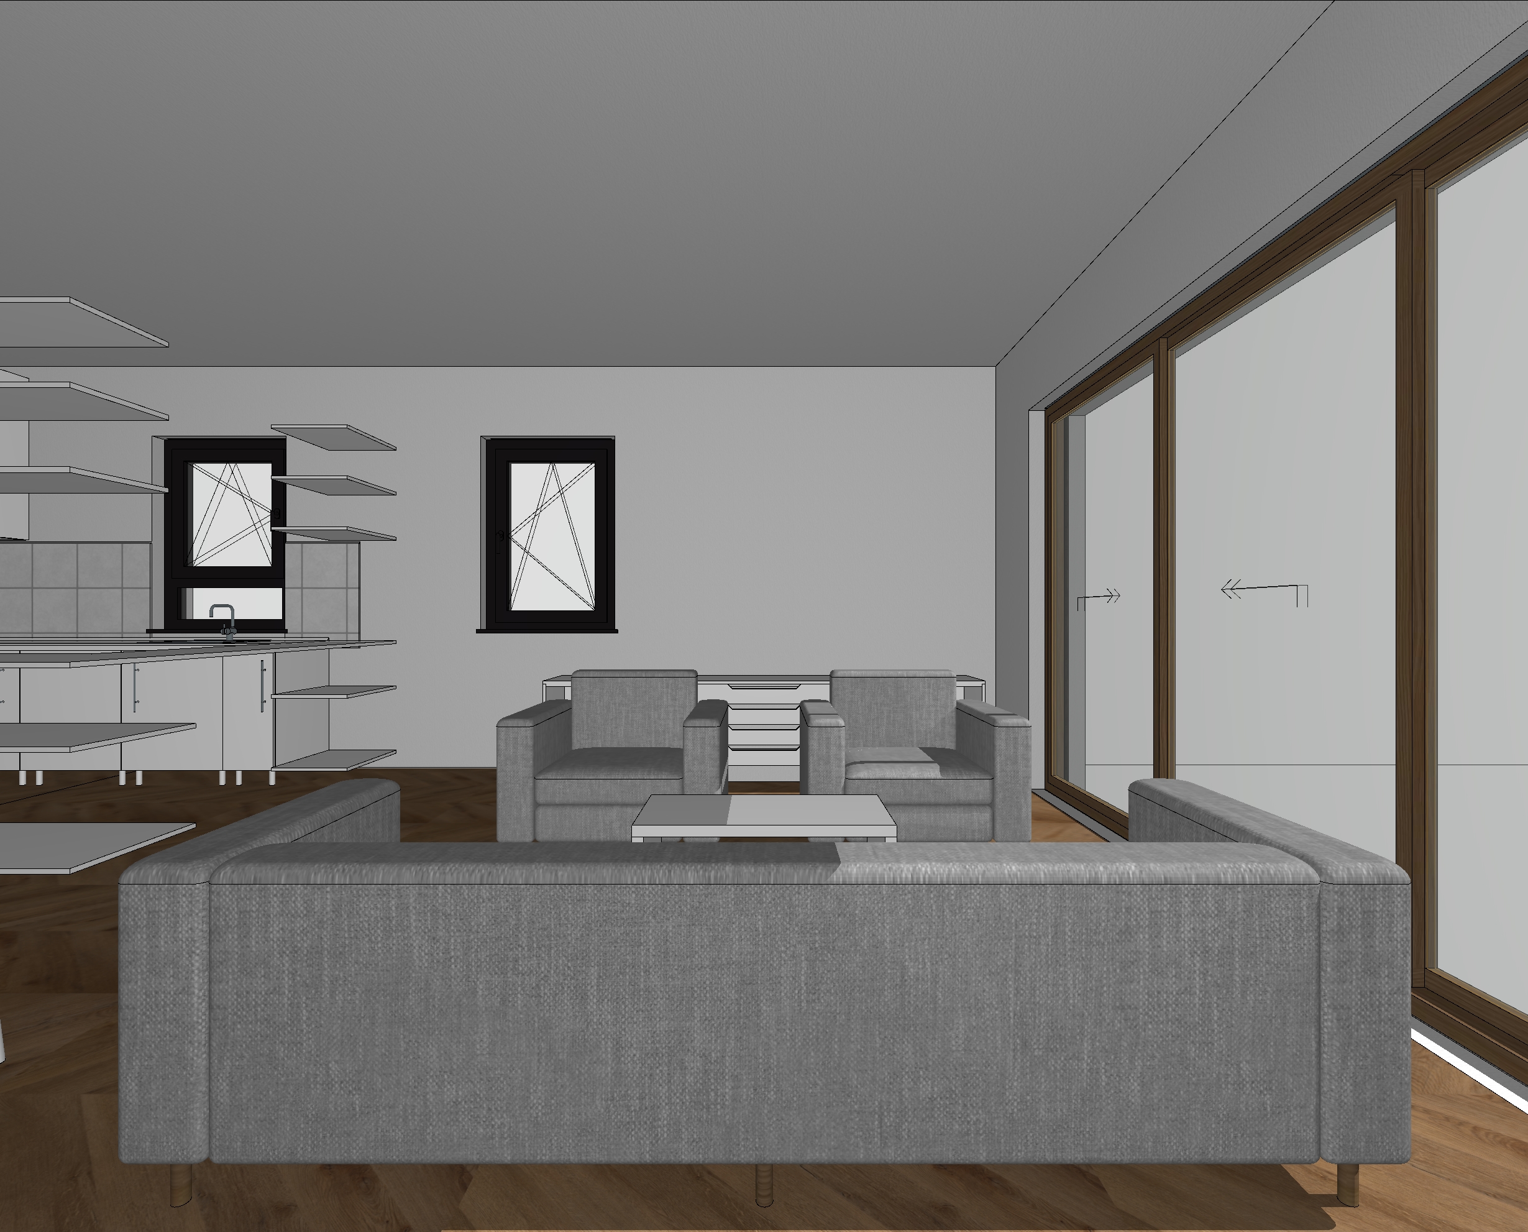
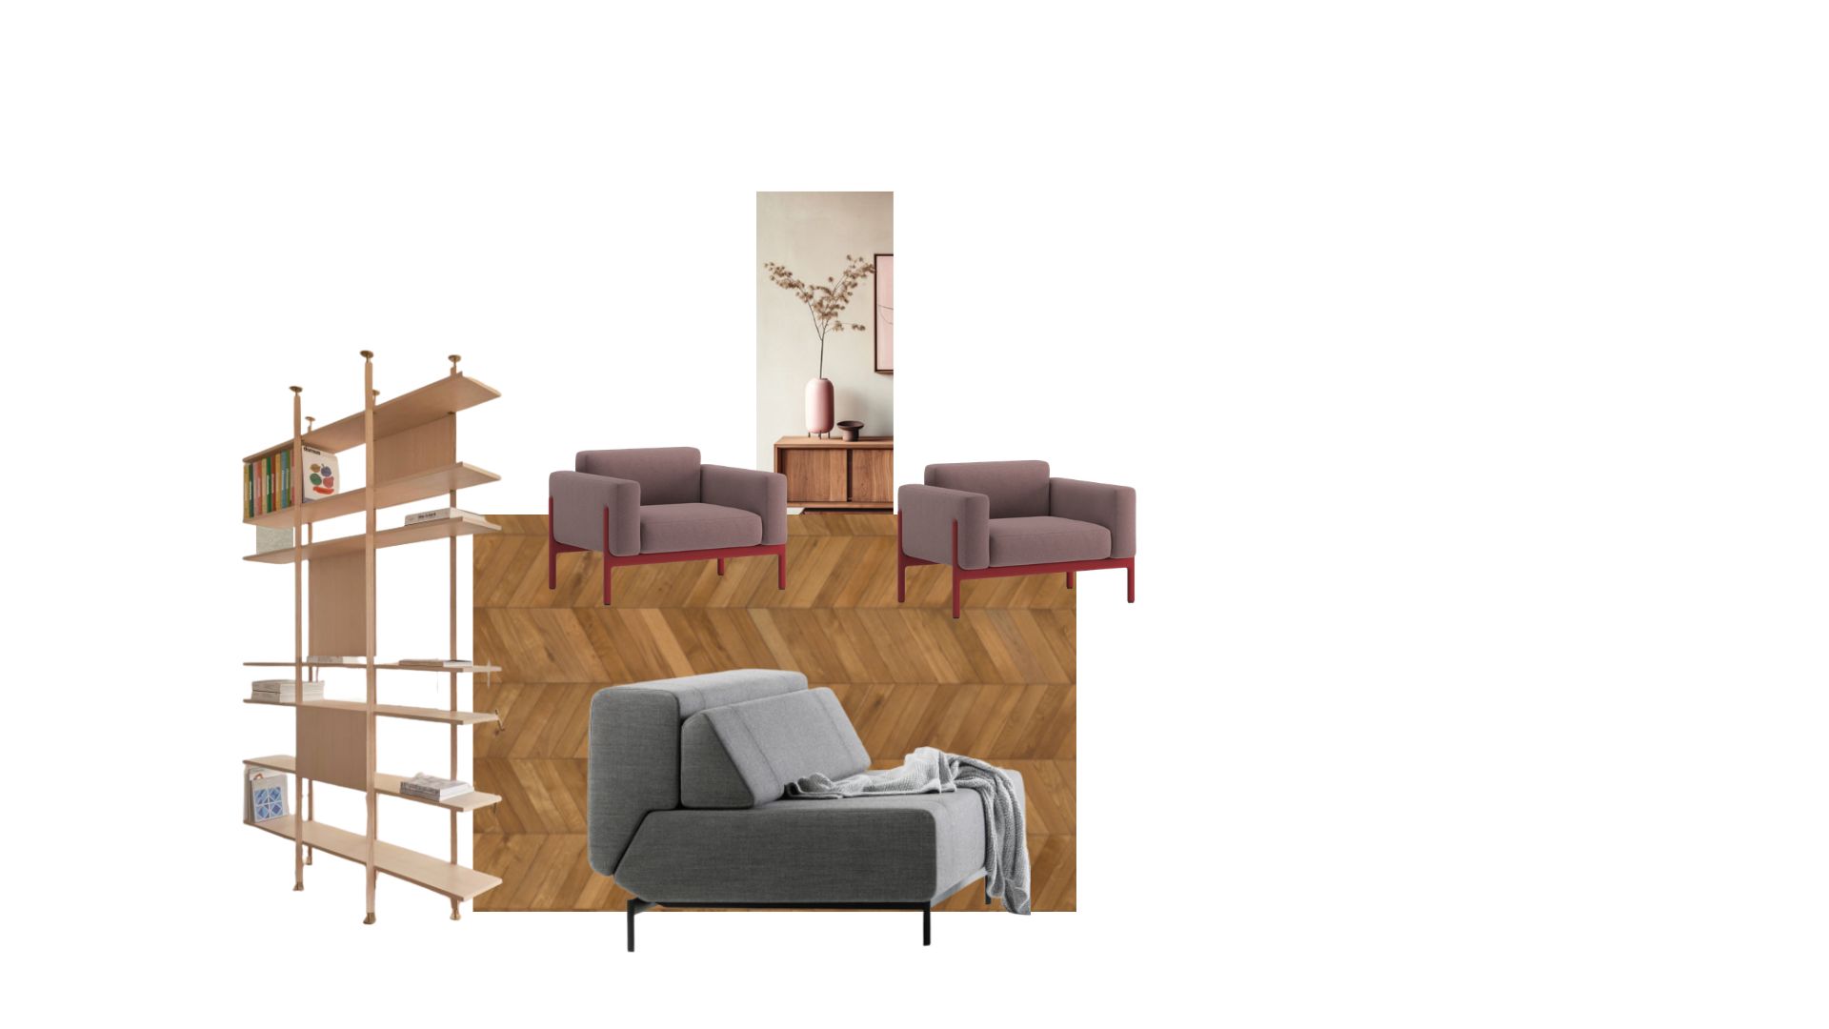
exterior shot create a high end japandi interior while keeping the furniture layout exactly as shown in the provided floor plan do not move resize replace or rearrange any furniture or architectural elements the kitchen is directly connected to the living room in one open space concept use a refined japandi aesthetic with warm minimalism natural materials light oak wood soft beige tones off white walls linen fabrics textured plaster natural stone and subtle black accents the atmosphere should feel calm elegant warm and luxurious lighting should reflect authentic japandi design abundant soft natural daylight combined with warm indirect ambient lighting 2700k 3000k concealed led strips elegant minimalist pendant lights wall sconces and floor lamps the space should feel bright but soft with balanced shadows and a cozy atmosphere behind the two lounge armchairs place a sideboard exactly like the one shown in the moodboard match its proportions material color and design language to the reference decorate with carefully selected japandi accessories handmade ceramics neutral textiles books sculptural vases branches and subtle greenery avoid clutter and keep the styling sophisticated and intentional maintain visual continuity between the kitchen and living room using the same material palette and color scheme the entire interior should feel cohesive timeless and luxurious ultra realistic v ray render 3ds max quality photorealistic materials realistic wood grain premium fabrics global illumination soft natural shadows high dynamic range lighting cinematic composition 8k resolution interior photography quality