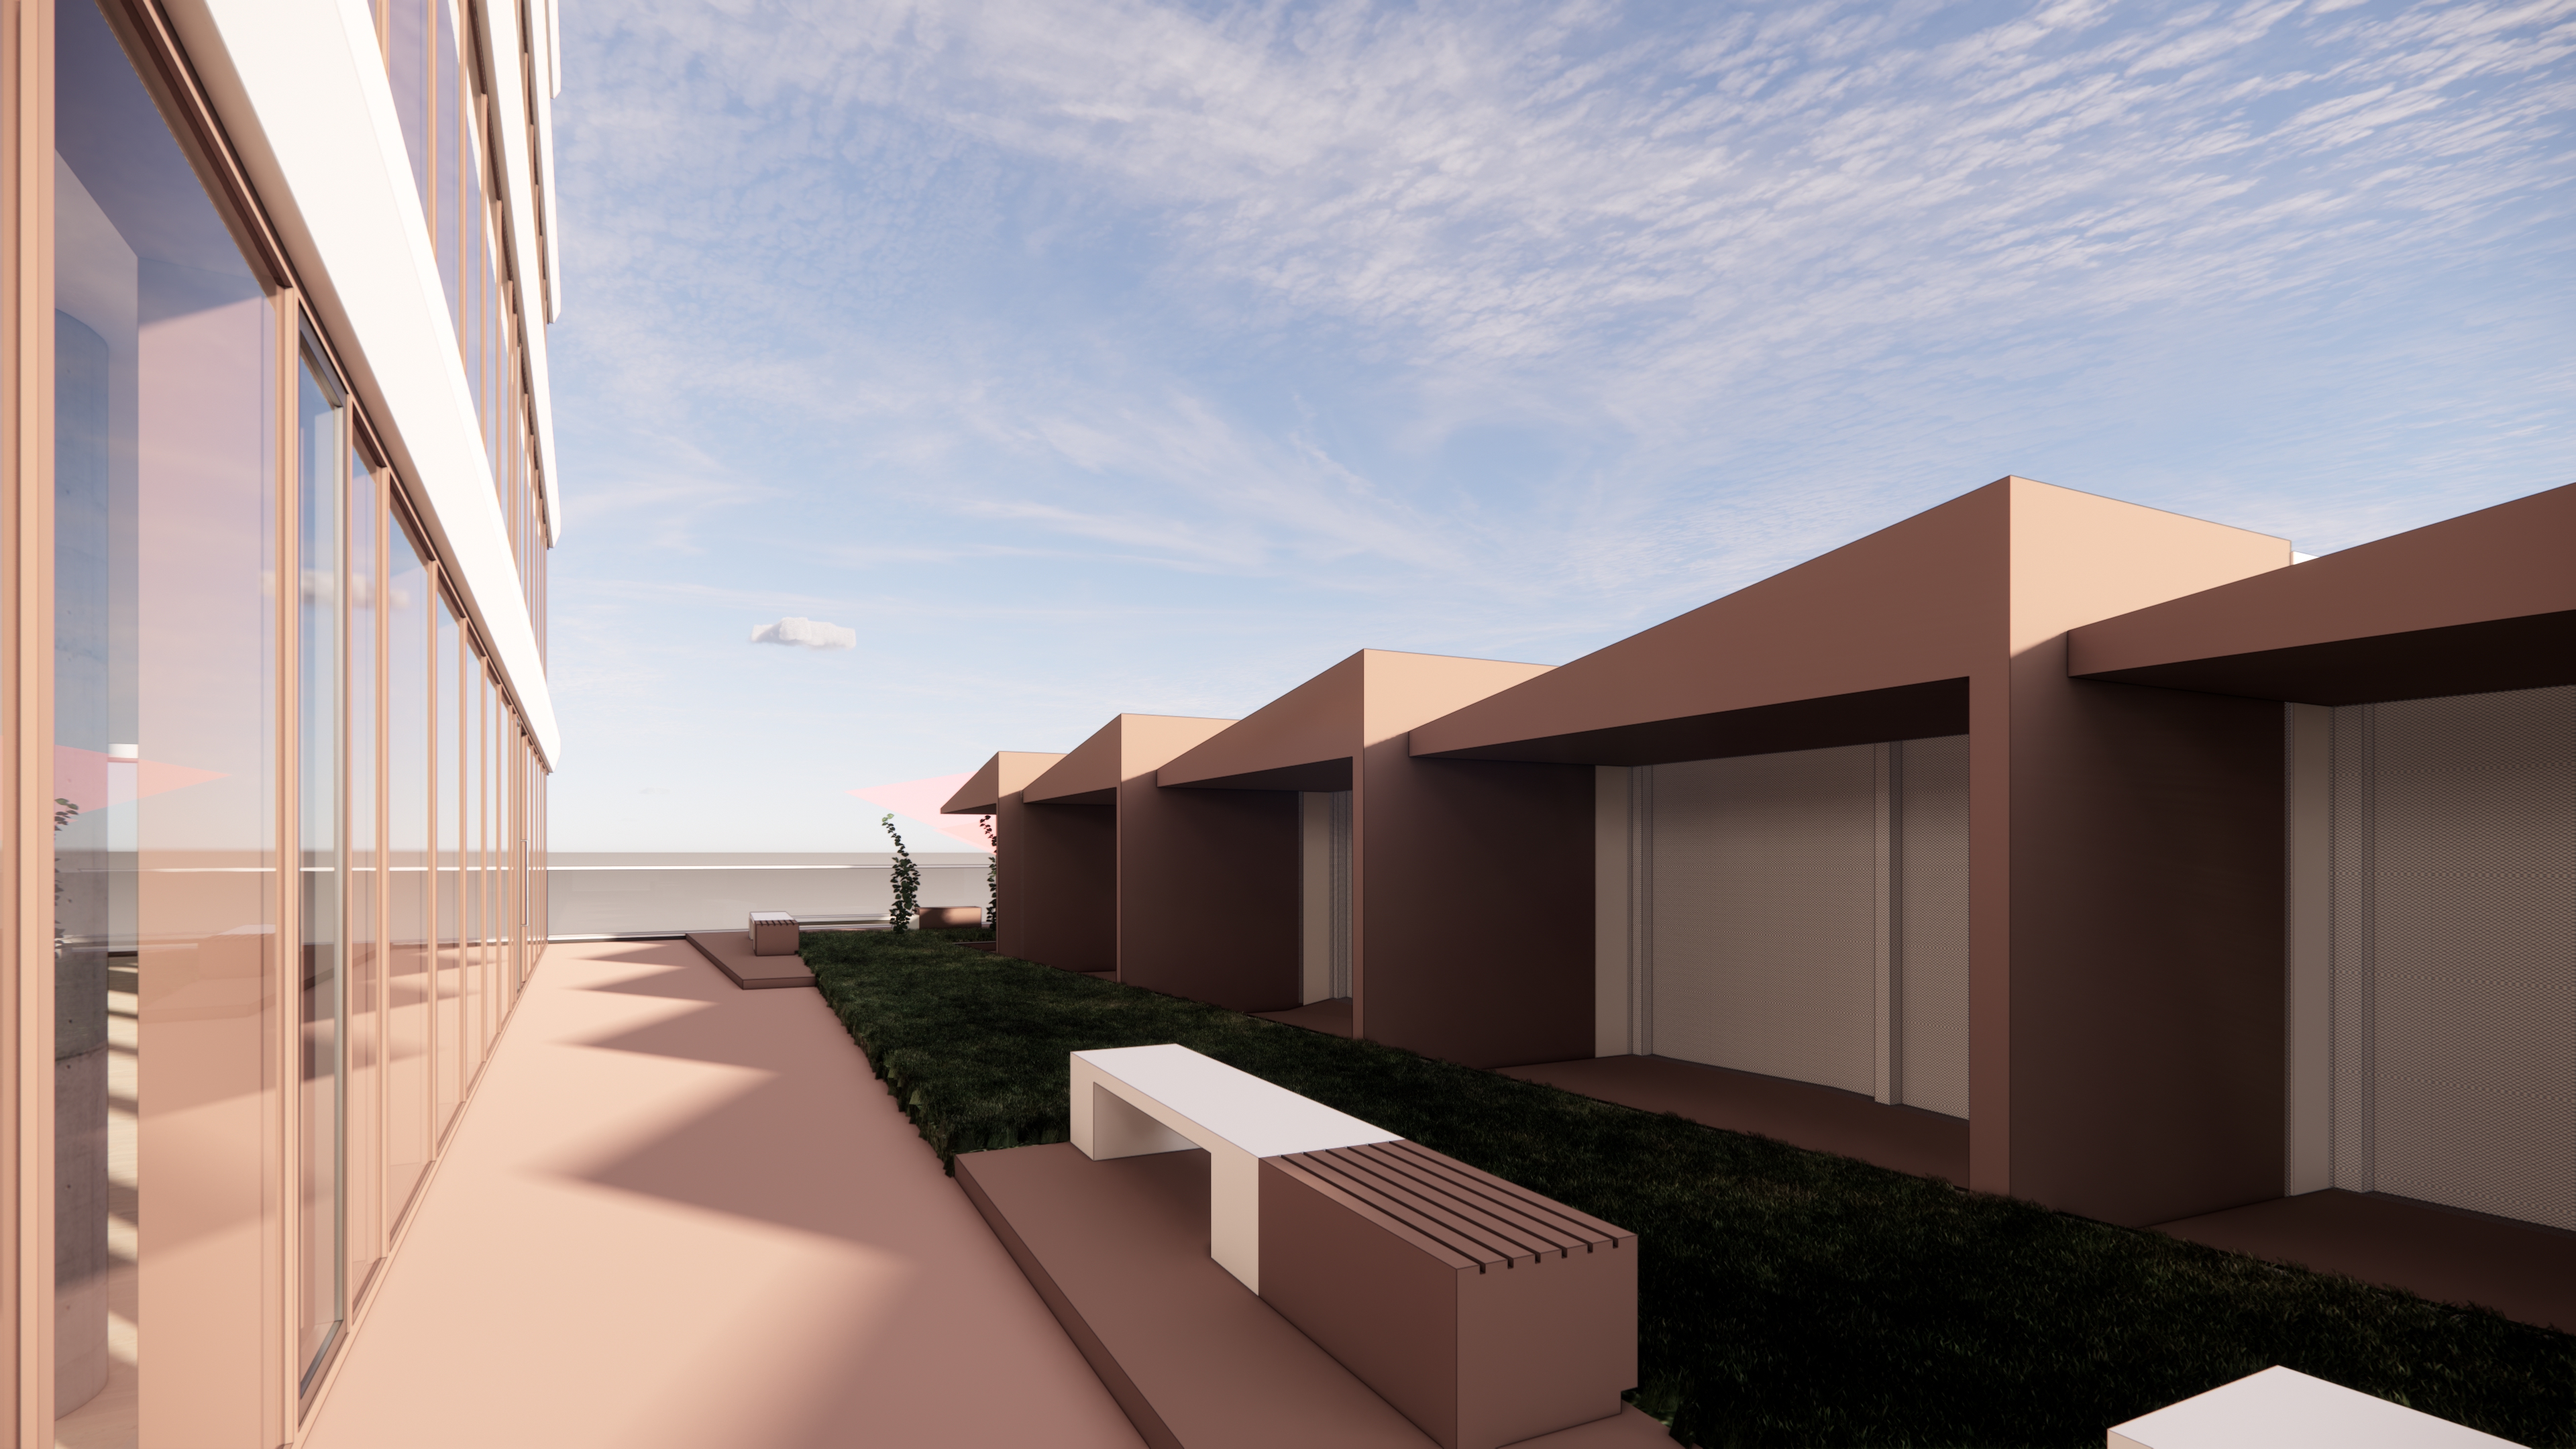
transform the provided rooftop design into a photorealistic scandinavian rooftop garden with a sequence of elegant greenhouse pavilions critical constraint the existing geometry is fixed and must remain unchanged preserve exactly the current footprint cubature proportions heights rooflines spacing and overall composition of all existing pavilion like volumes do not change the building massing do not add new volumes do not alter the perspective or general layout however within this fixed geometry clearly and visibly transform the existing solid pavilion forms into refined scandinavian style greenhouse pavilions the architectural expression should change significantly even though the geometry remains the same design goal create a warm atmospheric nordic rooftop environment inspired by contemporary scandinavian design and copenhagen rooftop garden culture the result should feel much more designed inhabited soft inviting and architecturally rich than the original image pavilions treat each of the existing house like volumes as a small individual greenhouse pavilion with transparent or semi transparent glazed fronts slender dark metal frames subtle timber detailing soft curtains or lightweight screens where appropriate and warm interior atmosphere give each pavilion a distinct interior character and function 1 one pavilion should contain a long communal wooden table with elegant chairs suitable for meetings dining and social gathering 2 one pavilion should contain a cozy lounge arrangement with built in seating armchairs cushions and a relaxed social atmosphere 3 one pavilion should contain a hammock or suspended lounge element creating a calm retreat relaxation space 4 one pavilion should contain abundant greenery planters climbing plants shelves with potted plants and a winter garden character make these functions clearly visible and legible in the image architectural language preserve the minimalist scandinavian character use natural restrained nordic materials slim charcoal or dark bronze steel frames clear or softly translucent glass warm light timber oak detailing muted earthy and sandy tones soft textiles in neutral colors elegant built in furniture lush but controlled greenery open rooftop space enhance the area between the pavilions and the main facade with a carefully designed rooftop landscape add timber decking zones integrated benches planters ornamental grasses soft planting herbs subtle outdoor furniture and intimate social corners the outdoor space should feel curated premium and welcoming not empty atmosphere the image should strongly convey scandinavian mood soft daylight calm elegance warm reflections in glass cozy interiors natural textures refined simplicity restrained color palette and a sense of comfort the rooftop should feel like a design driven nordic retreat visual impact this should not be a minimal intervention although the geometry must remain identical the visual transformation should be substantial and clearly noticeable the pavilions should read as beautiful glasshouse like social spaces rather than plain enclosed boxes final requirements keep the exact existing geometry but significantly enrich the materiality transparency interior furnishings planting details and atmosphere make the scandinavian greenhouse identity obvious and visually strong photorealistic high end architectural visualization