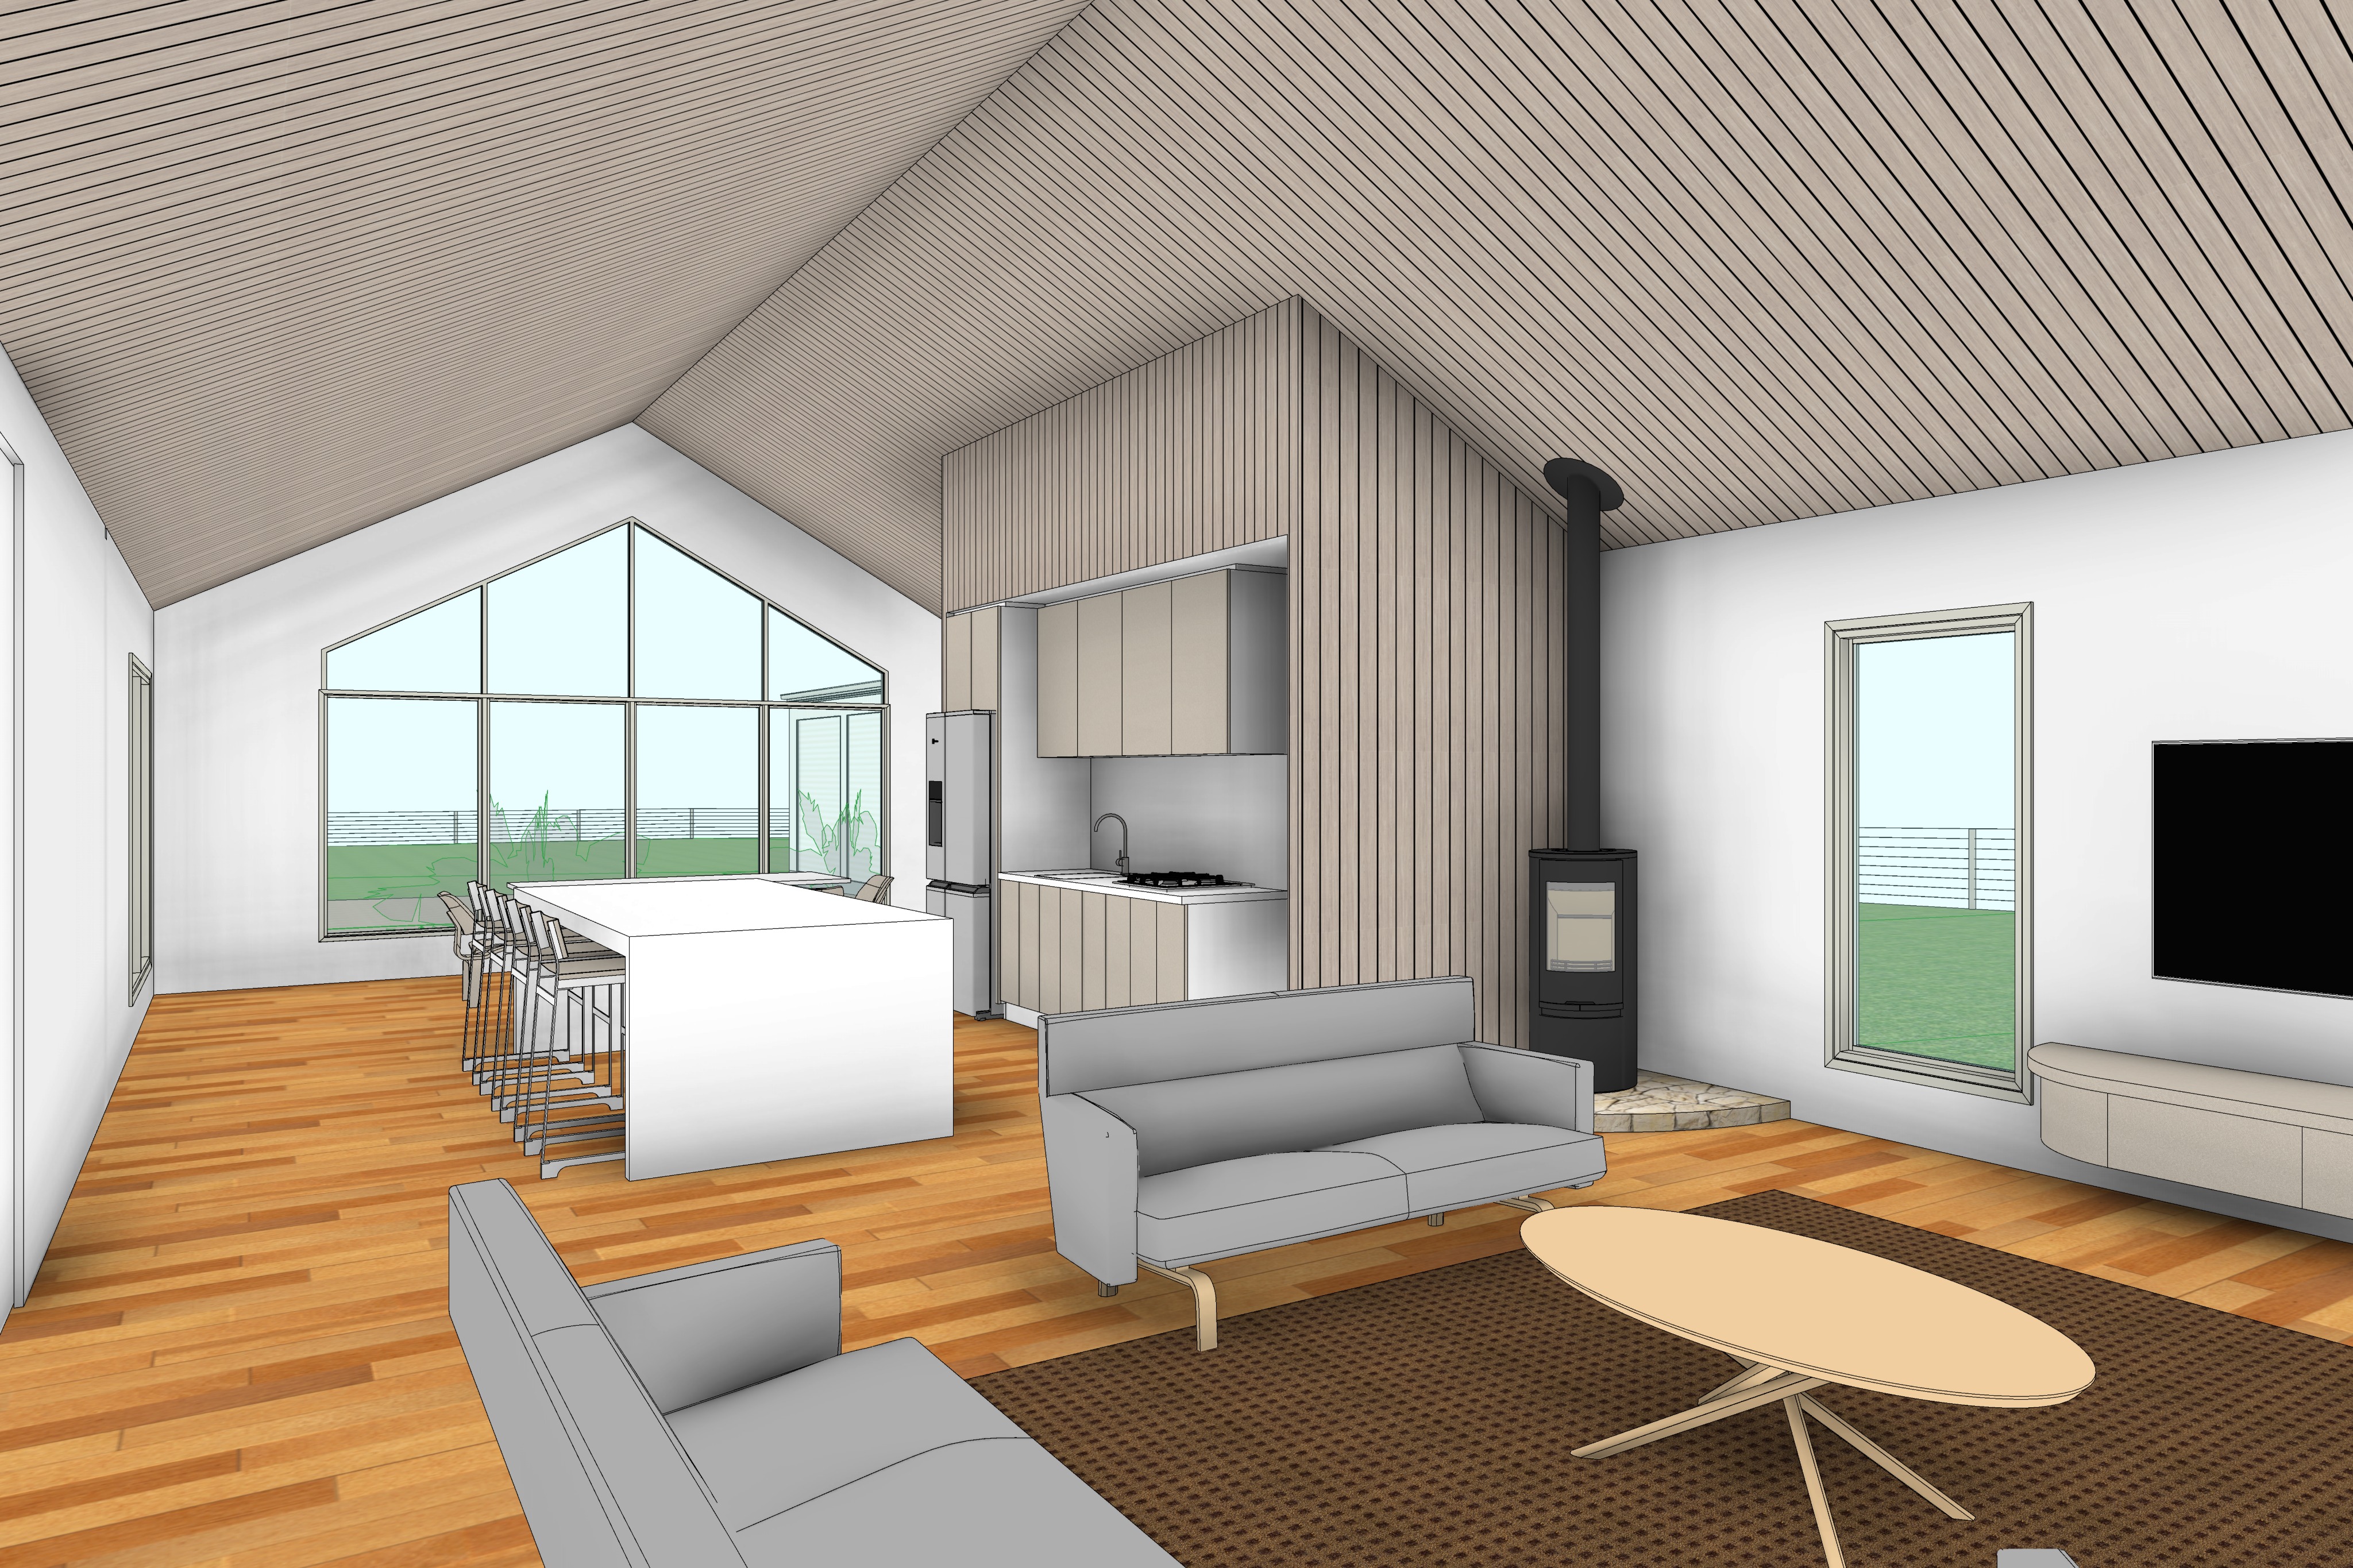
use the uploaded architectural concept image as the sole reference for the geometry layout and camera position preserve the architecture exactly as shown including all room proportions ceiling pitch kitchen layout fireplace location glazing furniture positions and viewing angle do not alter the design or composition in any way use the supplied interior reference image only as inspiration for the material palette warmth lighting styling and atmosphere not for the architecture or furniture arrangement create a premium contemporary australian coastal farmhouse interior that feels warm natural and timeless replace the cooler coastal palette with richer natural materials inspired by handcrafted australian homes the vaulted ceiling is lined entirely in accoya timber shiplap with a warm honey oak finish displaying natural grain variation and subtle tonal movement similar to lightly oiled hardwood the timber clad kitchen enclosure is finished in the same material so the ceiling and kitchen volume read as one continuous architectural element the flooring consists of wide engineered oak floorboards in a warm natural beach oak finish with a soft matte oil finish walls remain crisp warm white with a subtle off white tone rather than pure white window frames remain slim white aluminium with clear low e glazing and realistic reflections retain the kitchen exactly as designed cabinetry is natural birch plywood with exposed ply edges and a lightly oiled finish that complements the warm timber ceiling benchtops and splashback are premium white natural stone with very soft veining the island remains completely free of appliances sink and tapware acting as a clean sculptural form the rear bench contains the sink beneath the overhead cupboards and the cooktop with an integrated under bench oven below the stainless steel refrigerator remains positioned at the end of the kitchen while the concealed pantry opening remains subtly visible beyond the living room should feel calm and highly curated upholster the sofas in textured oatmeal boucle or woven linen fabric with soft natural cushions in sand olive and warm grey tones the coffee table should be solid timber with rounded edges styled simply with two architectural books a ceramic bowl and a small vase of australian native foliage introduce subtle styling throughout using handmade ceramics linen throws and restrained contemporary accessories the wood fireplace should become the emotional centre of the room a gentle fire should be burning with realistic glowing embers and soft flames the crazy pave natural stone hearth should consist of warm sandstone and limestone tones with natural texture and fine mortar joints the firelight should produce a subtle amber glow on nearby timber surfaces without dominating the room natural daylight should gently wash through the large gable glazing under lightly overcast morning conditions rather than bright white light create soft golden ambient daylight with warm reflections bouncing from the timber ceiling and floor the room should feel naturally illuminated with no harsh direct sunlight creating a calm cinematic atmosphere similar to a luxury architectural photography shoot through the large dining window maintain the established rural outlook with the gravel driveway a subtle glimpse of the detached shed flat australian farmland post and wire fencing mature gum trees and distant cypress windbreaks the landscape remains expansive peaceful and entirely rural with no neighbouring dwellings visible use physically accurate materials premium architectural styling warm cinematic colour grading subtle depth of field and realistic global illumination the final render should resemble a professionally photographed luxury australian farmhouse interior while preserving the exact geometry furniture arrangement and camera position of the supplied concept image