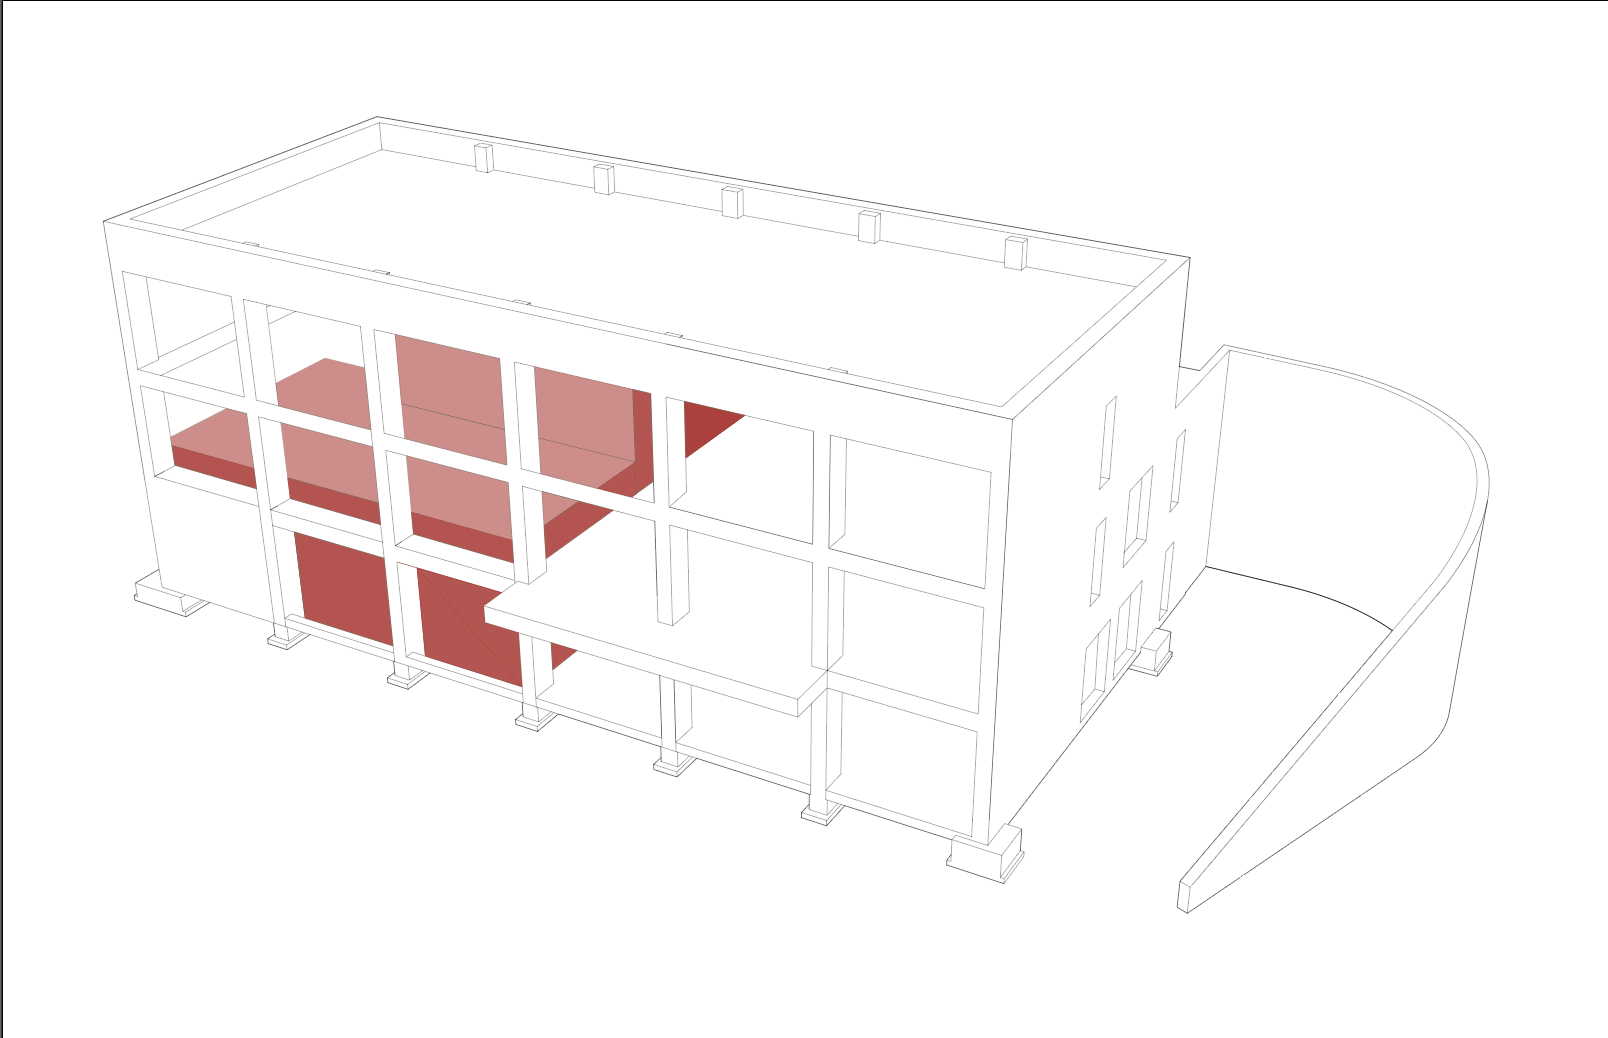
use the uploaded image as the exact base image preserve the original image completely including all geometry proportions perspective camera angle building form openings columns slabs foundations curved site wall linework and composition do not redesign reconstruct add remove or move any architectural elements add subtle architectural grey scale shading to the existing drawing to create depth and hierarchy while maintaining the clean architectural diagram aesthetic use light to medium neutral grey shading on surfaces that would naturally fall into shadow including recessed areas interior surfaces undersides of slabs floor plates wall recesses and areas behind the structural grid use slightly darker grey in deeper recessed spaces and very light grey for secondary surfaces keep the existing red highlighted surfaces exactly as they are do not change their location shape color or opacity maintain the white background and thin black grey architectural linework shading should remain flat clean and diagrammatic not photorealistic not textured and not rendered do not alter the perspective linework geometry materials openings structural elements or site elements only add grey tonal shading to the existing image the final result should look like a professional architectural axonometric 3d diagram with subtle poche and tonal depth similar to a hand rendered architectural drawing