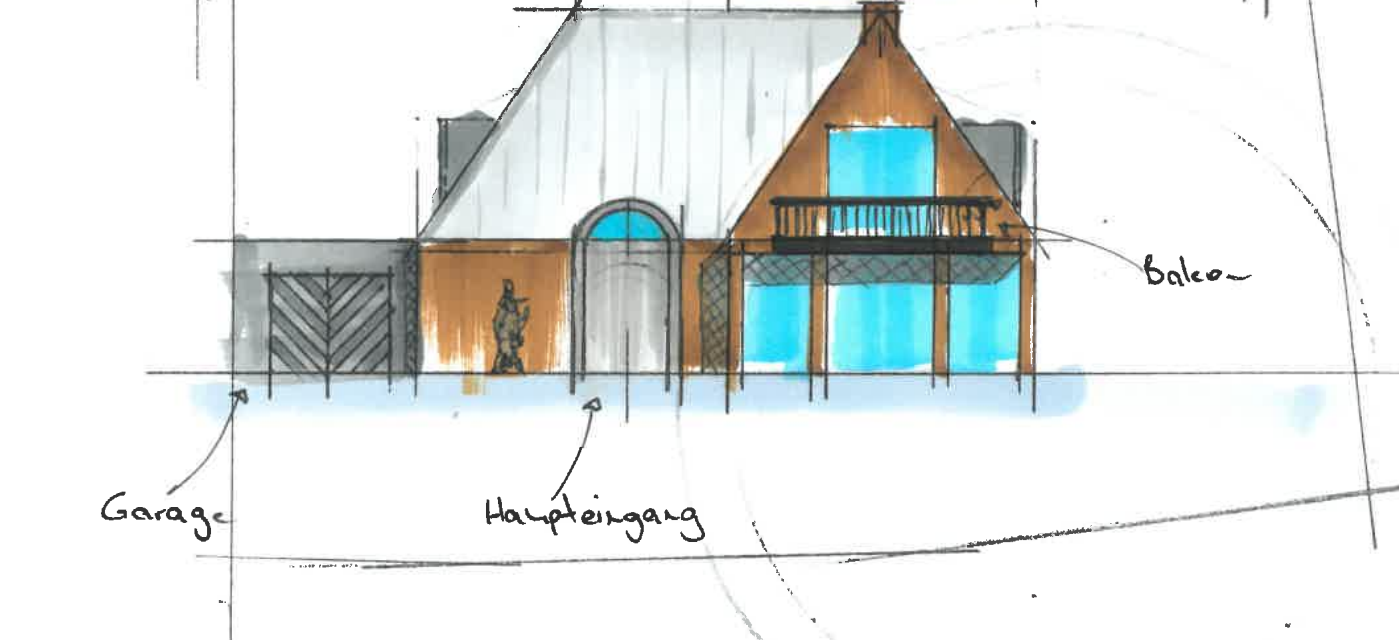
exterior shot transform the supplied front elevation sketch into a photorealistic architectural rendering preserve the exact building silhouette proportions roof slopes dormers window positions entrance and garage keep the frontal viewpoint use a refined belgian contemporary material palette the main fa ades are clad in warm pale beige natural limestone small to medium rectangular stones laid in horizontal courses with irregular lengths gently rough split faces and recessed mortar joints matching the stone colour the overall appearance is calm tactile and subtly varied with cream sand and light greige tones avoid dark joints or strongly contrasting stones use restrained vertical timber cladding on secondary recessed fa ade areas in a muted weathered grey brown tone with narrow boards and fine joints keep the prominent right hand gable predominantly limestone the entrance door and garage door are natural oak in a warm medium brown with visible grain and a matte finish preserve the garage door s chevron pattern shown in the sketch preserve the arched entrance opening with a wooden door below and a clear glazed semicircular fanlight above all pitched roof surfaces are matte grey standing seam metal with subtle seams running down the roof slopes preserve the roof geometry exactly dormers have matching metal cladding use slim dark bronze or charcoal window frames and natural glass reflections the blue areas in the sketch represent clear glazing not blue glass retain the projecting balcony directly in front of the right hand gable preserve its slab depth and slender dark metal railing with the glazing behind and below it exactly as drawn the building has a staggered footprint with two offsets preserve visible setbacks and overlaps without inventing additional corners or flattening the building into one continuous fa ade create realistic architectural photography with soft warm late afternoon daylight gentle shadows detailed stone textures and understated reflections add a simple pale gravel forecourt a restrained stone entrance path and low green planting without obscuring the architecture the brown sketch colouring does not indicate timber everywhere remove handwritten notes dimensions sketch lines and the drawn human figure keep the entire building visible do not add remove or relocate architectural elements fidelity to the sketch takes priority over styling architecture