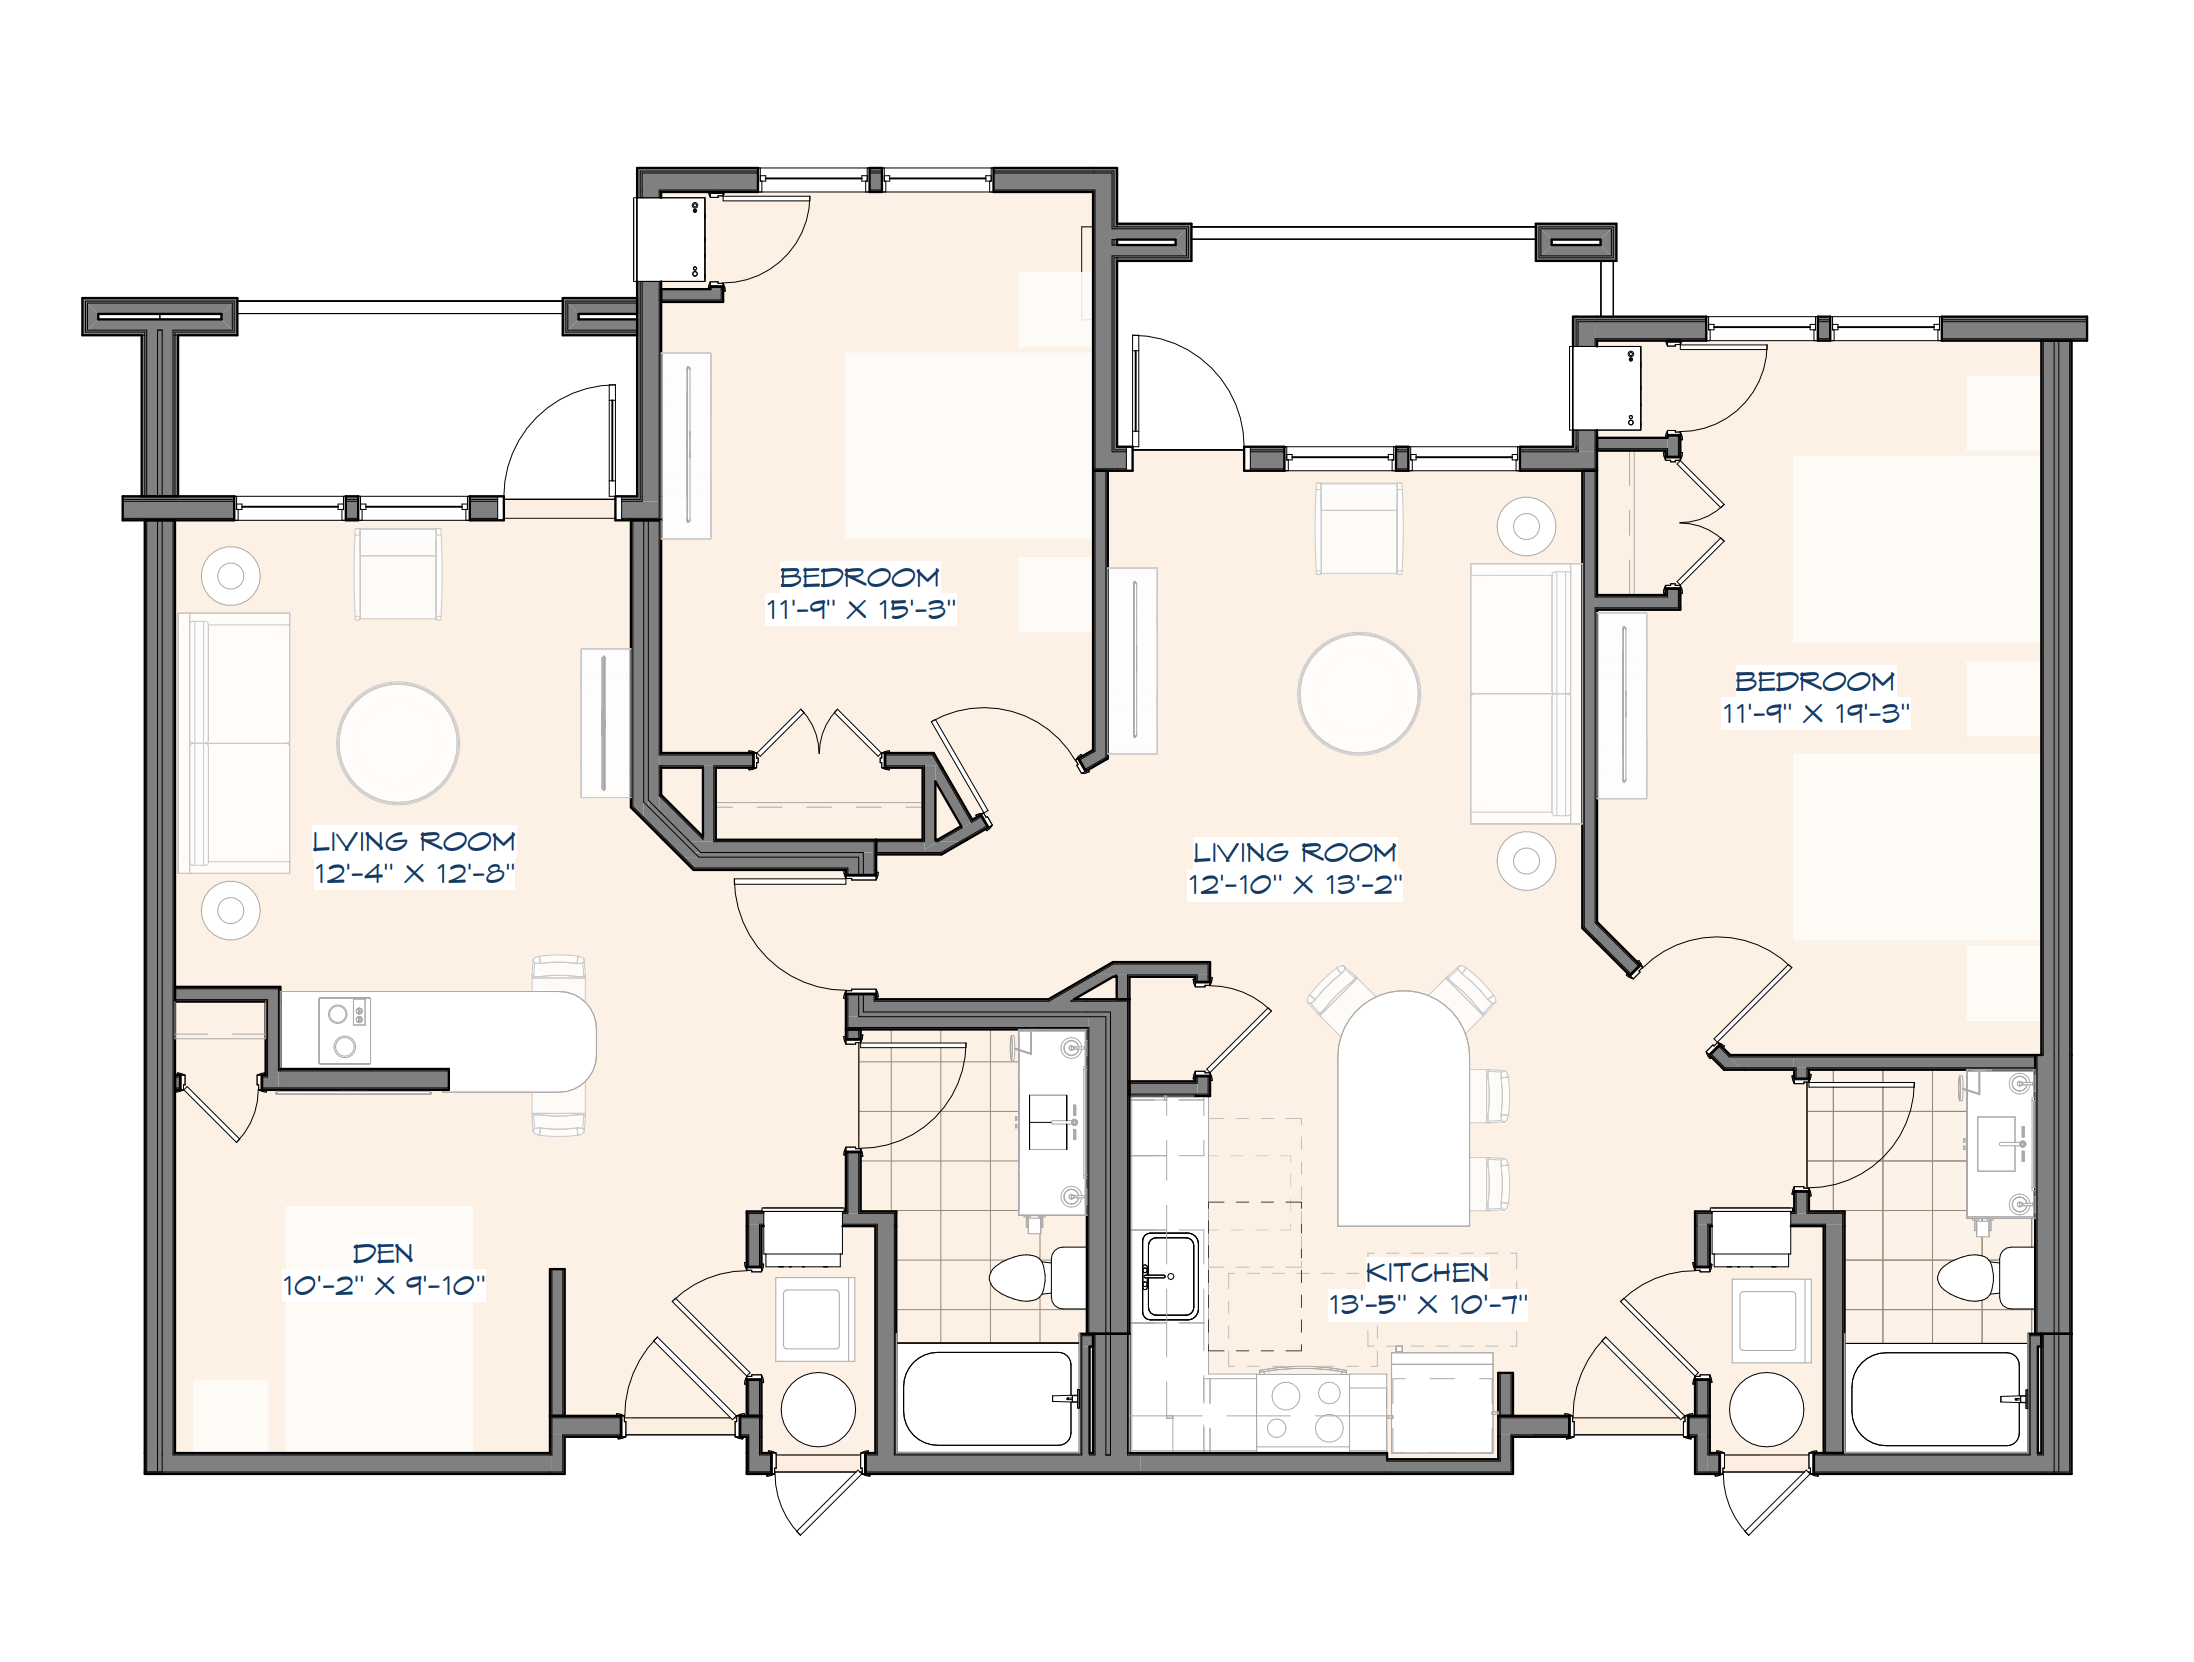
create a realistic fully furnished top down architectural floor plan of this single 3 bedroom margaritaville vacation residences lockout condominium critical this is one condominium with a lockout configuration it contains two separate living areas two kitchens three bedrooms and the bathrooms and connecting spaces shown on the original drawing do not interpret this as two unrelated condominiums the uploaded architectural floor plan is the absolute authority for room locations dimensions walls doors windows closets kitchens bathrooms and the lockout configuration maintain the entire original floor plan exactly as drawn including the connecting and separation doors that allow the residence to function as a lockout place furniture only according to each room s intended function and the furniture outlines shown on the original drawing living rooms must remain living rooms with sofas chairs coffee tables and television consoles bedrooms must remain bedrooms with correctly oriented beds nightstands and appropriate bedroom furniture kitchens must remain in their original locations preserving cabinetry counters sinks and appliances dining furniture must remain in the designated dining areas do not convert living rooms into bedrooms bedrooms into living rooms or relocate kitchen or dining furniture into other spaces apply the uploaded margaritaville mood board for the furniture selections turquoise and aqua upholstery light wood finishes white cabinetry quartz countertops coastal artwork woven lighting and resort style decor maintain accurate furniture scale clear walking paths and functional door clearances preserve the exact overhead 2d perspective building footprint and complete lockout floor plan do not crop or separate any portion of the residence priority order exact architectural layout and lockout configuration correct room functions and furniture placement accurate furniture proportions mood board furnishings colors and decorative finishes do not redesign the residence only furnish and finish the existing plan