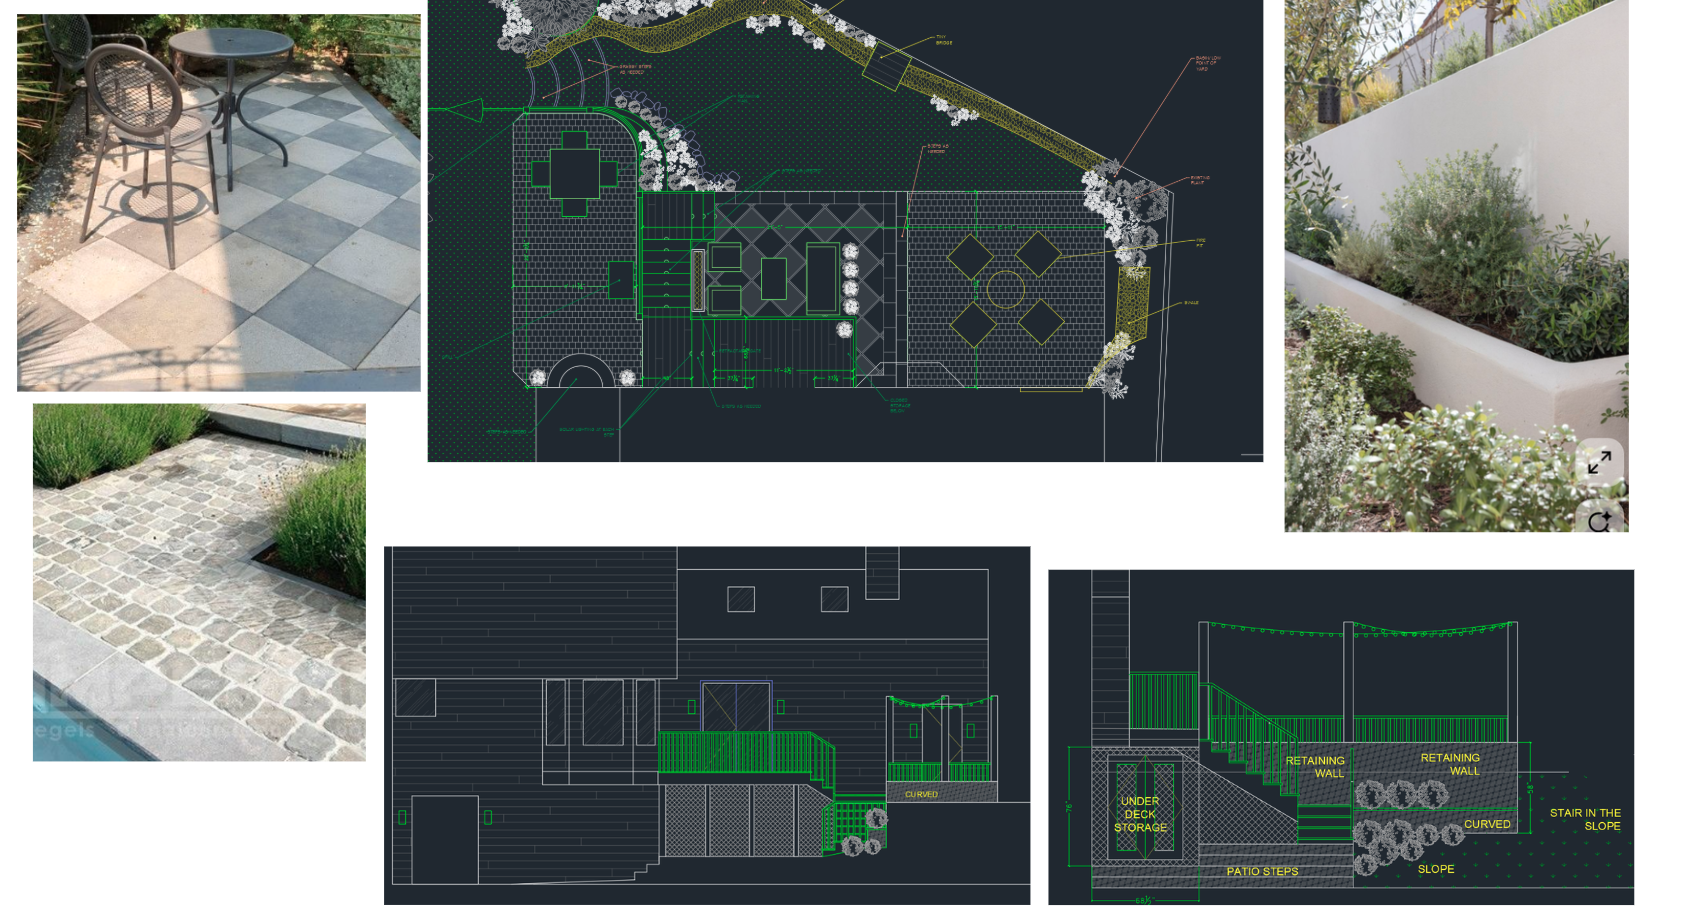
using the provided plan and 2 elevations create an image of a terraced patio there is a small deck connecting to a staircase along a white cement retaining wall the top patio with the grill and dining set has a small square grey cobblestone the center level at the bottom of the stairs uses the checked 24 paver and shows a small seating arrangement and a few steps down from that where the firepit and lounge chairs are will repeat the cobblestones grassy areas should be clover planted areas will be native colorado plants the top patio will have wood posts with string lights above north of the top patio will be oversized grassy steps that connect to the lower clover field