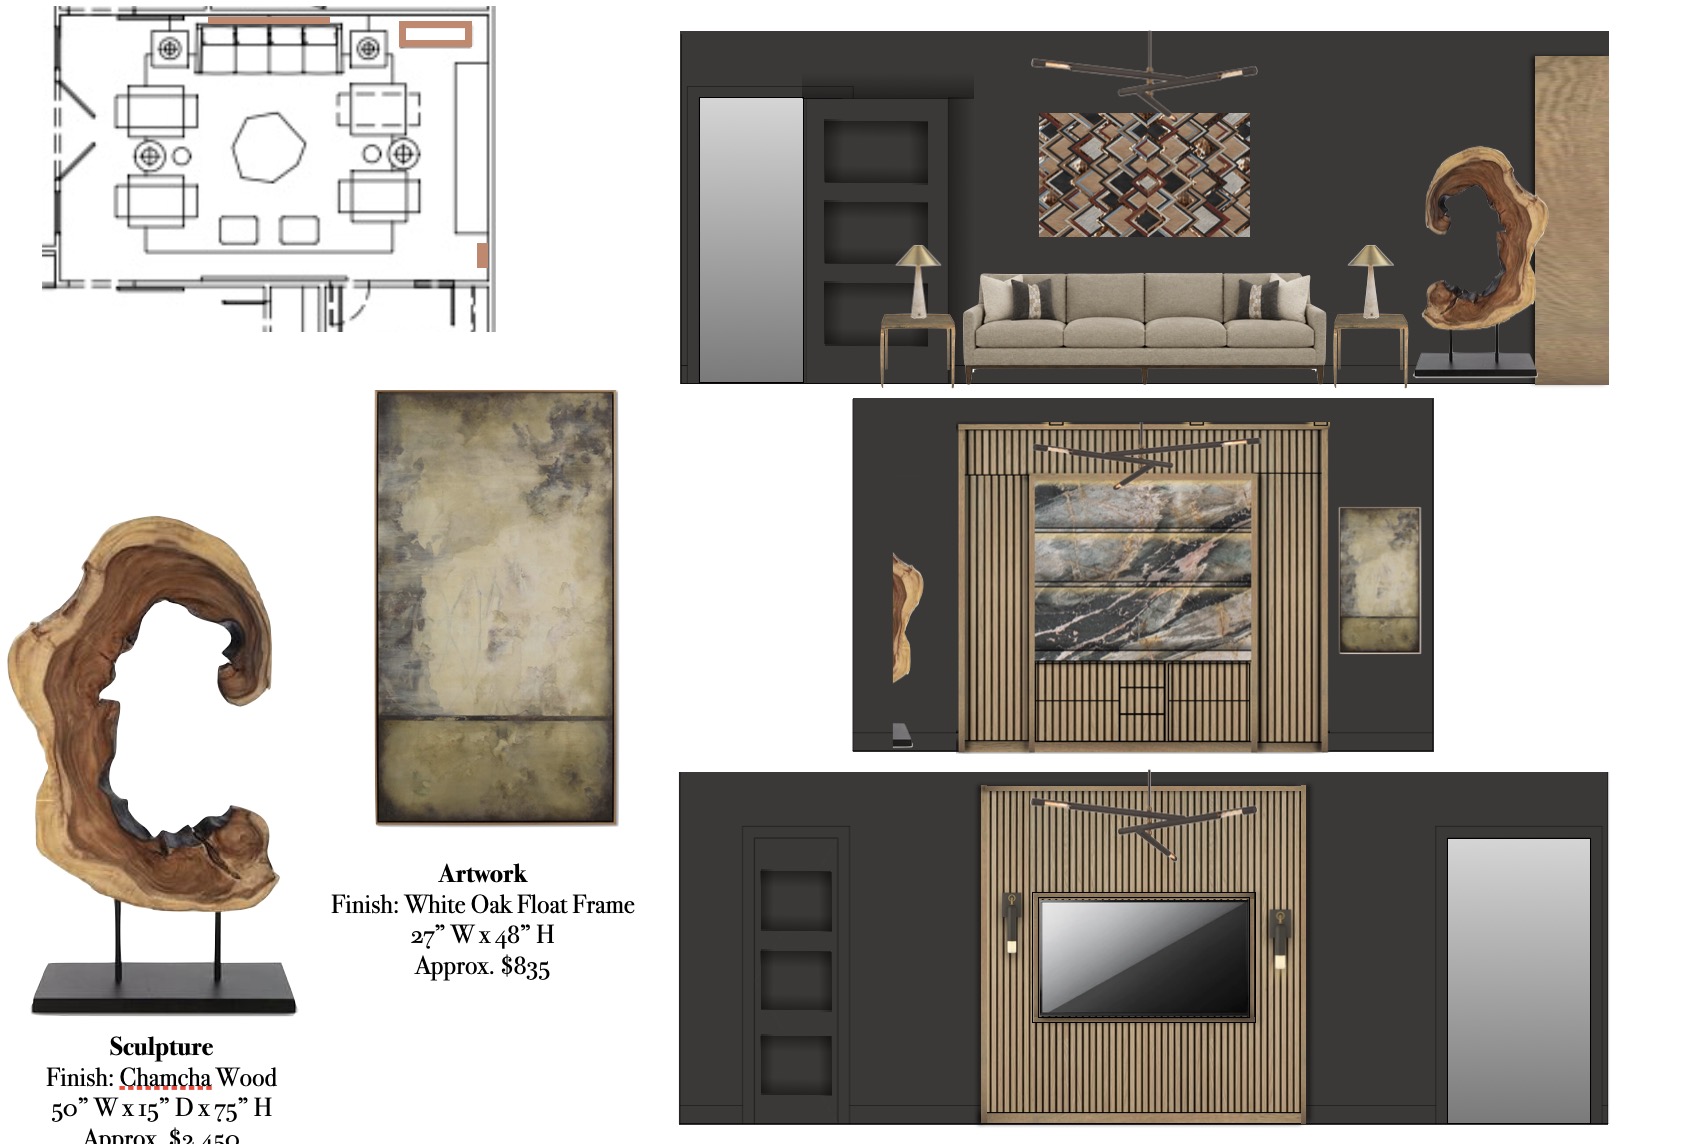
convert the provided elevation drawings into a highly realistic 3d architectural interior render preserve exact proportions symmetry cabinet layout and appliance placement precisely as drawn do not reinterpret or alter any geometry combine the images to create a single 3d rendering