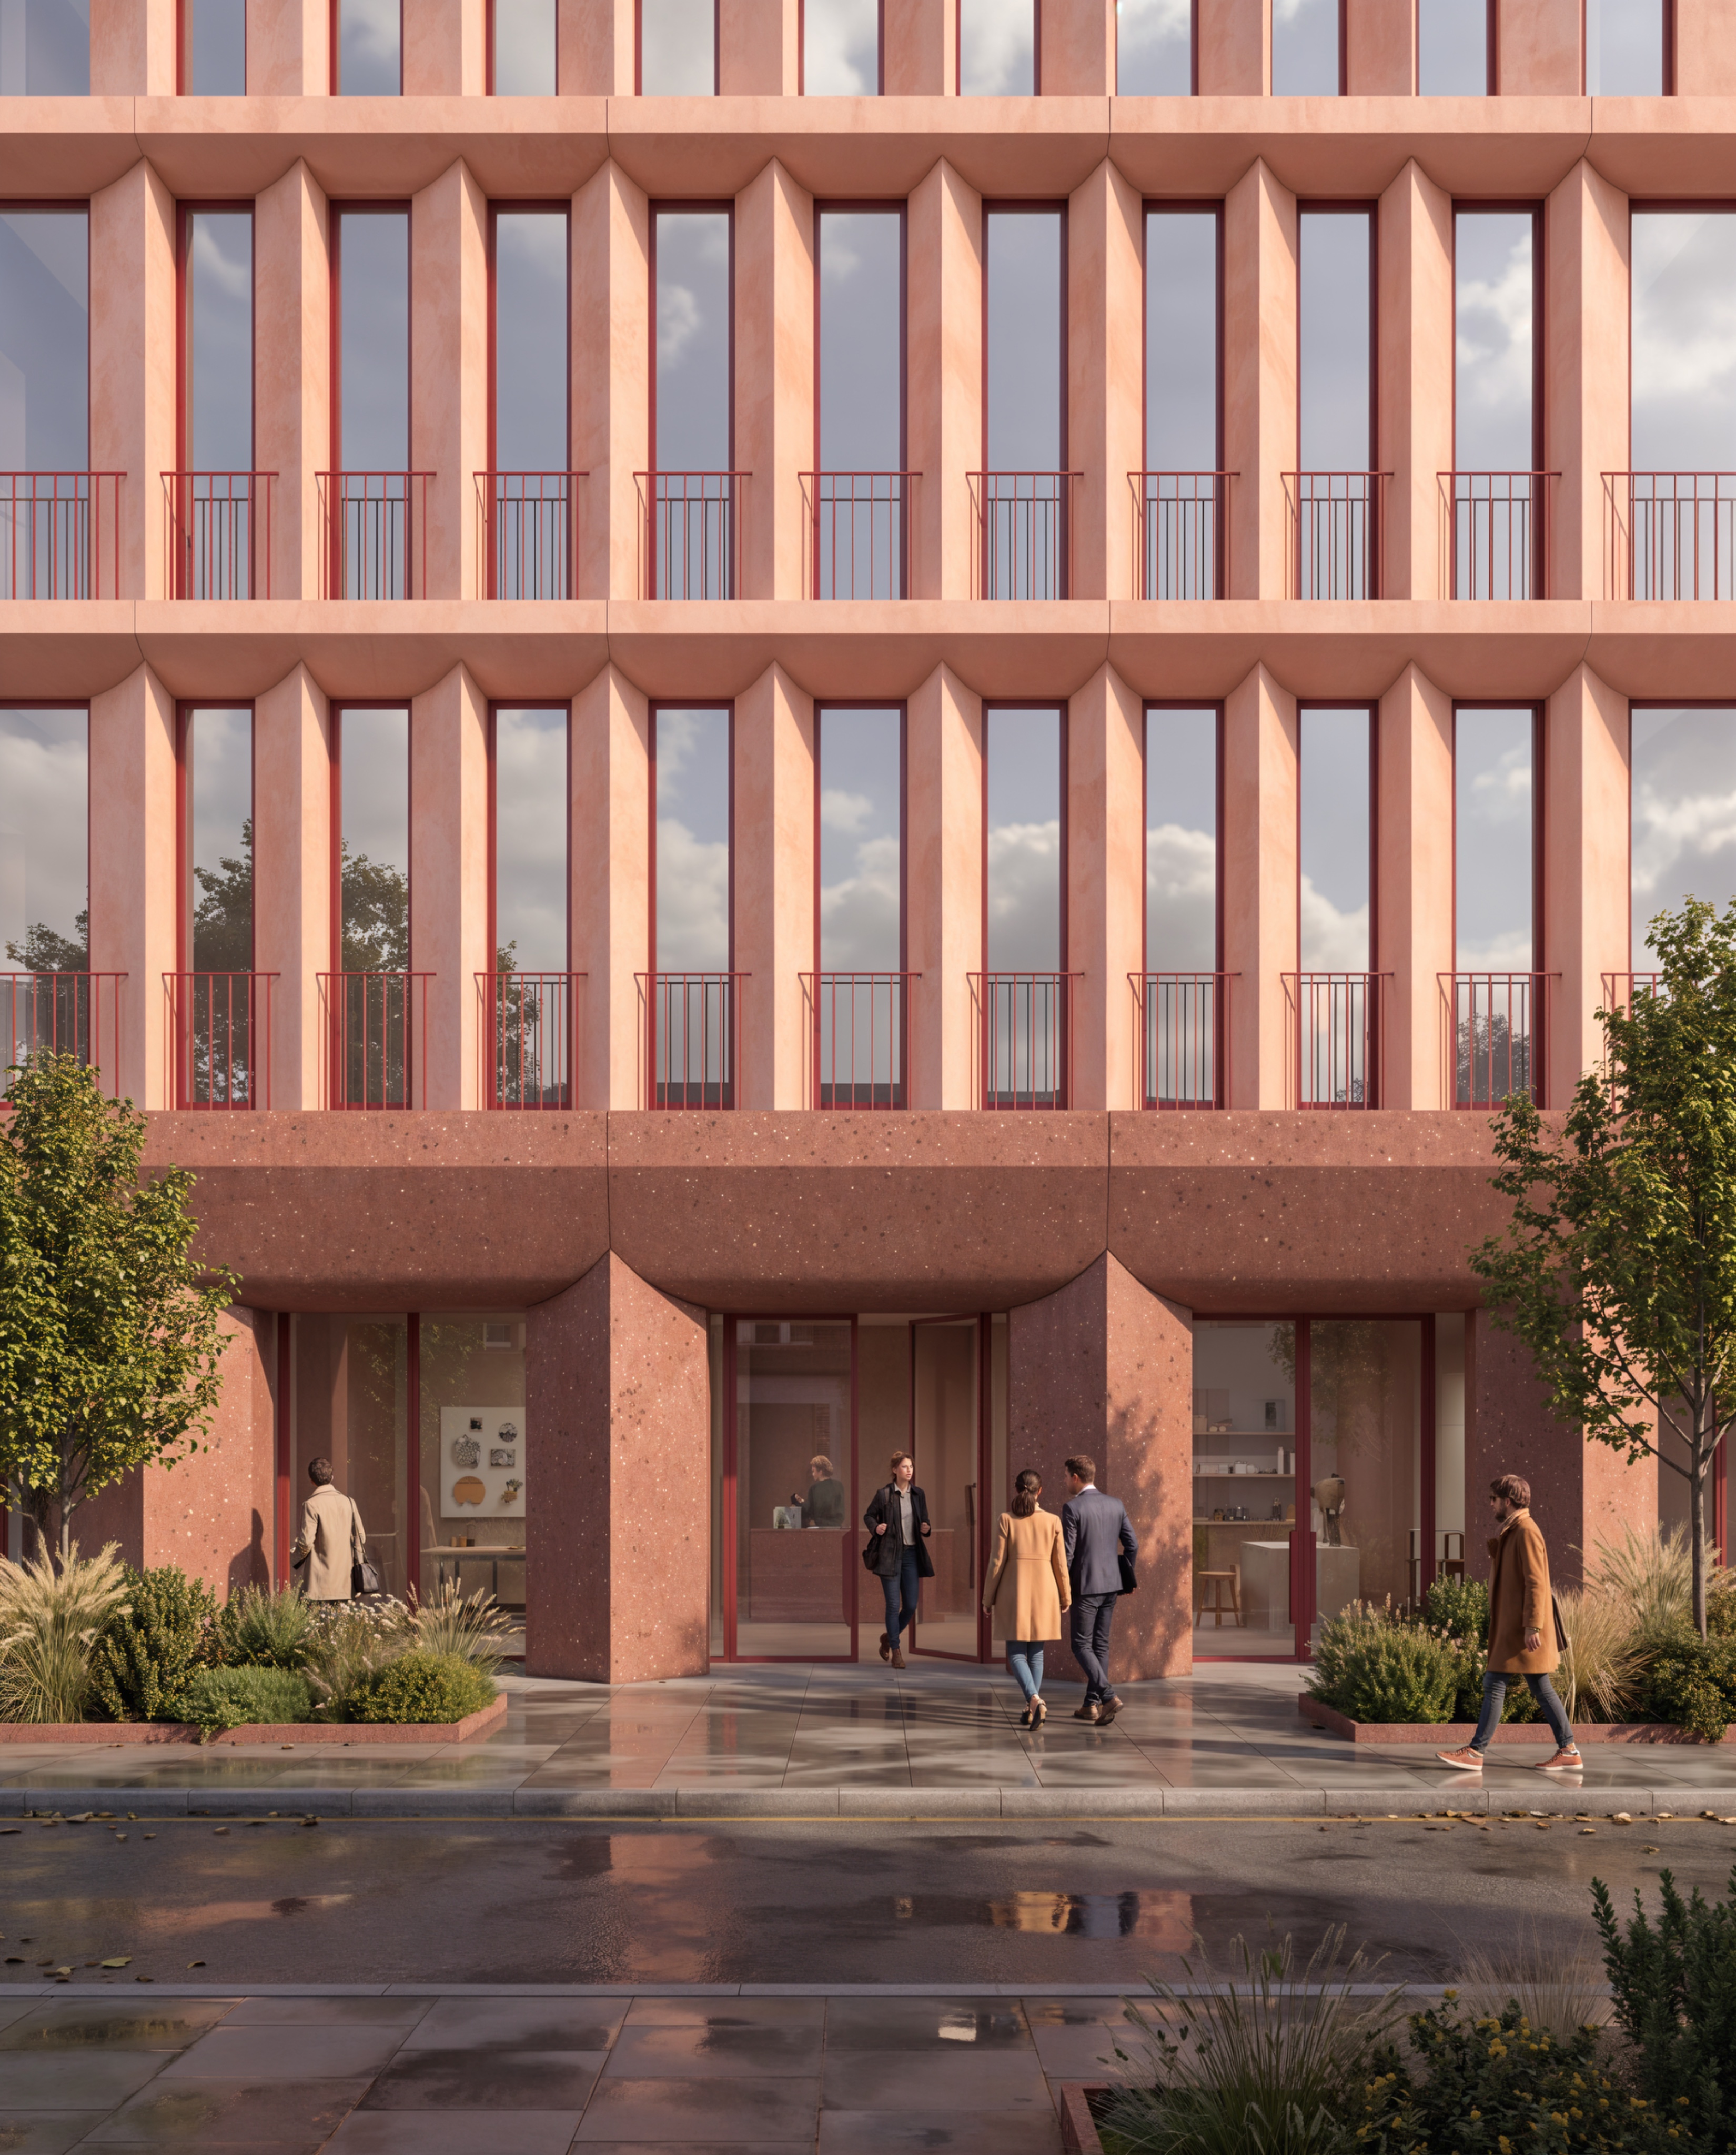
create a highly realistic close up architectural photograph of the existing building using the attached render as the exact architectural reference the intention is to appreciate the tectonics materiality texture and depth of the fa ade camera and framing most important position the camera directly in front of the central portion of the existing long repetitive fa ade far away from either end of the building move the camera significantly closer and rotate it slightly to create a subtle oblique perspective approximately 10 15 degrees from the frontal view the camera must look at two adjacent structural bays within the middle of the fa ade these two bays are part of a much longer uninterrupted architectural elevation with identical bays continuing to the left and right outside the photograph the image boundaries are simply a photographic crop through the continuous fa ade there is no building corner no side elevation and no end of the building anywhere in the image the oblique angle must reveal the depth of the structural elements without creating a strong vanishing point frame the ground floor columns horizontal beam and corresponding upper residential fa ade the building should fill almost the entire photograph with minimal street sky or landscape keep a natural pedestrian level viewpoint and straight architectural verticals ground floor tectonics preserve the existing rhomboidal structural columns with their rotated square cross sections straight vertical edges and pointed outer vertices maintain the original softly curved transitions on the underside of the horizontal beam behind the columns a continuous covered corridor runs parallel to the fa ade the glazed workshop frontage is recessed behind this corridor forming a second continuous plane parallel to the outer colonnade the corridor extends horizontally along the entire building connecting all ground floor bays it must be visible as a longitudinal space between the structural columns and the recessed glazing do not turn the corridor perpendicular to the fa ade or create an opening leading toward the back of the building materiality preserve exactly the existing colours tonality and finishes improve only the photographic realism and fine detail of the materials due to the closer camera distance reveal the fine mineral aggregates of the polished ground floor concrete the subtle pigmentation of the salmon concrete above and the precision of the construction joints maintain the matte red aluminium windows and balustrades do not change material colours aggregate sizes or surface finishes environment and lighting the architecture must dominate the image include a maximum of one discreet person for scale show very little vegetation or pavement maintain the existing london sunlight natural shadows and sunny after rain atmosphere strict preservation preserve the building s geometry proportions column sections curved beam connections fa ade joints glazing balustrades materials and colours do not redesign or reinterpret the architecture final composition a sophisticated close up architectural photograph of two central bays of a long continuous fa ade a subtle oblique perspective reveals the architectural depth rhomboidal columns curved beam connections and recessed parallel corridor the fa ade must continue uninterrupted beyond both the left and right image boundaries do not show a building corner do not show a side elevation do not show the end of the building do not create a perpendicular corridor do not create a long dramatic perspective only change the camera position framing and photographic detail same building same geometry same materials closer camera