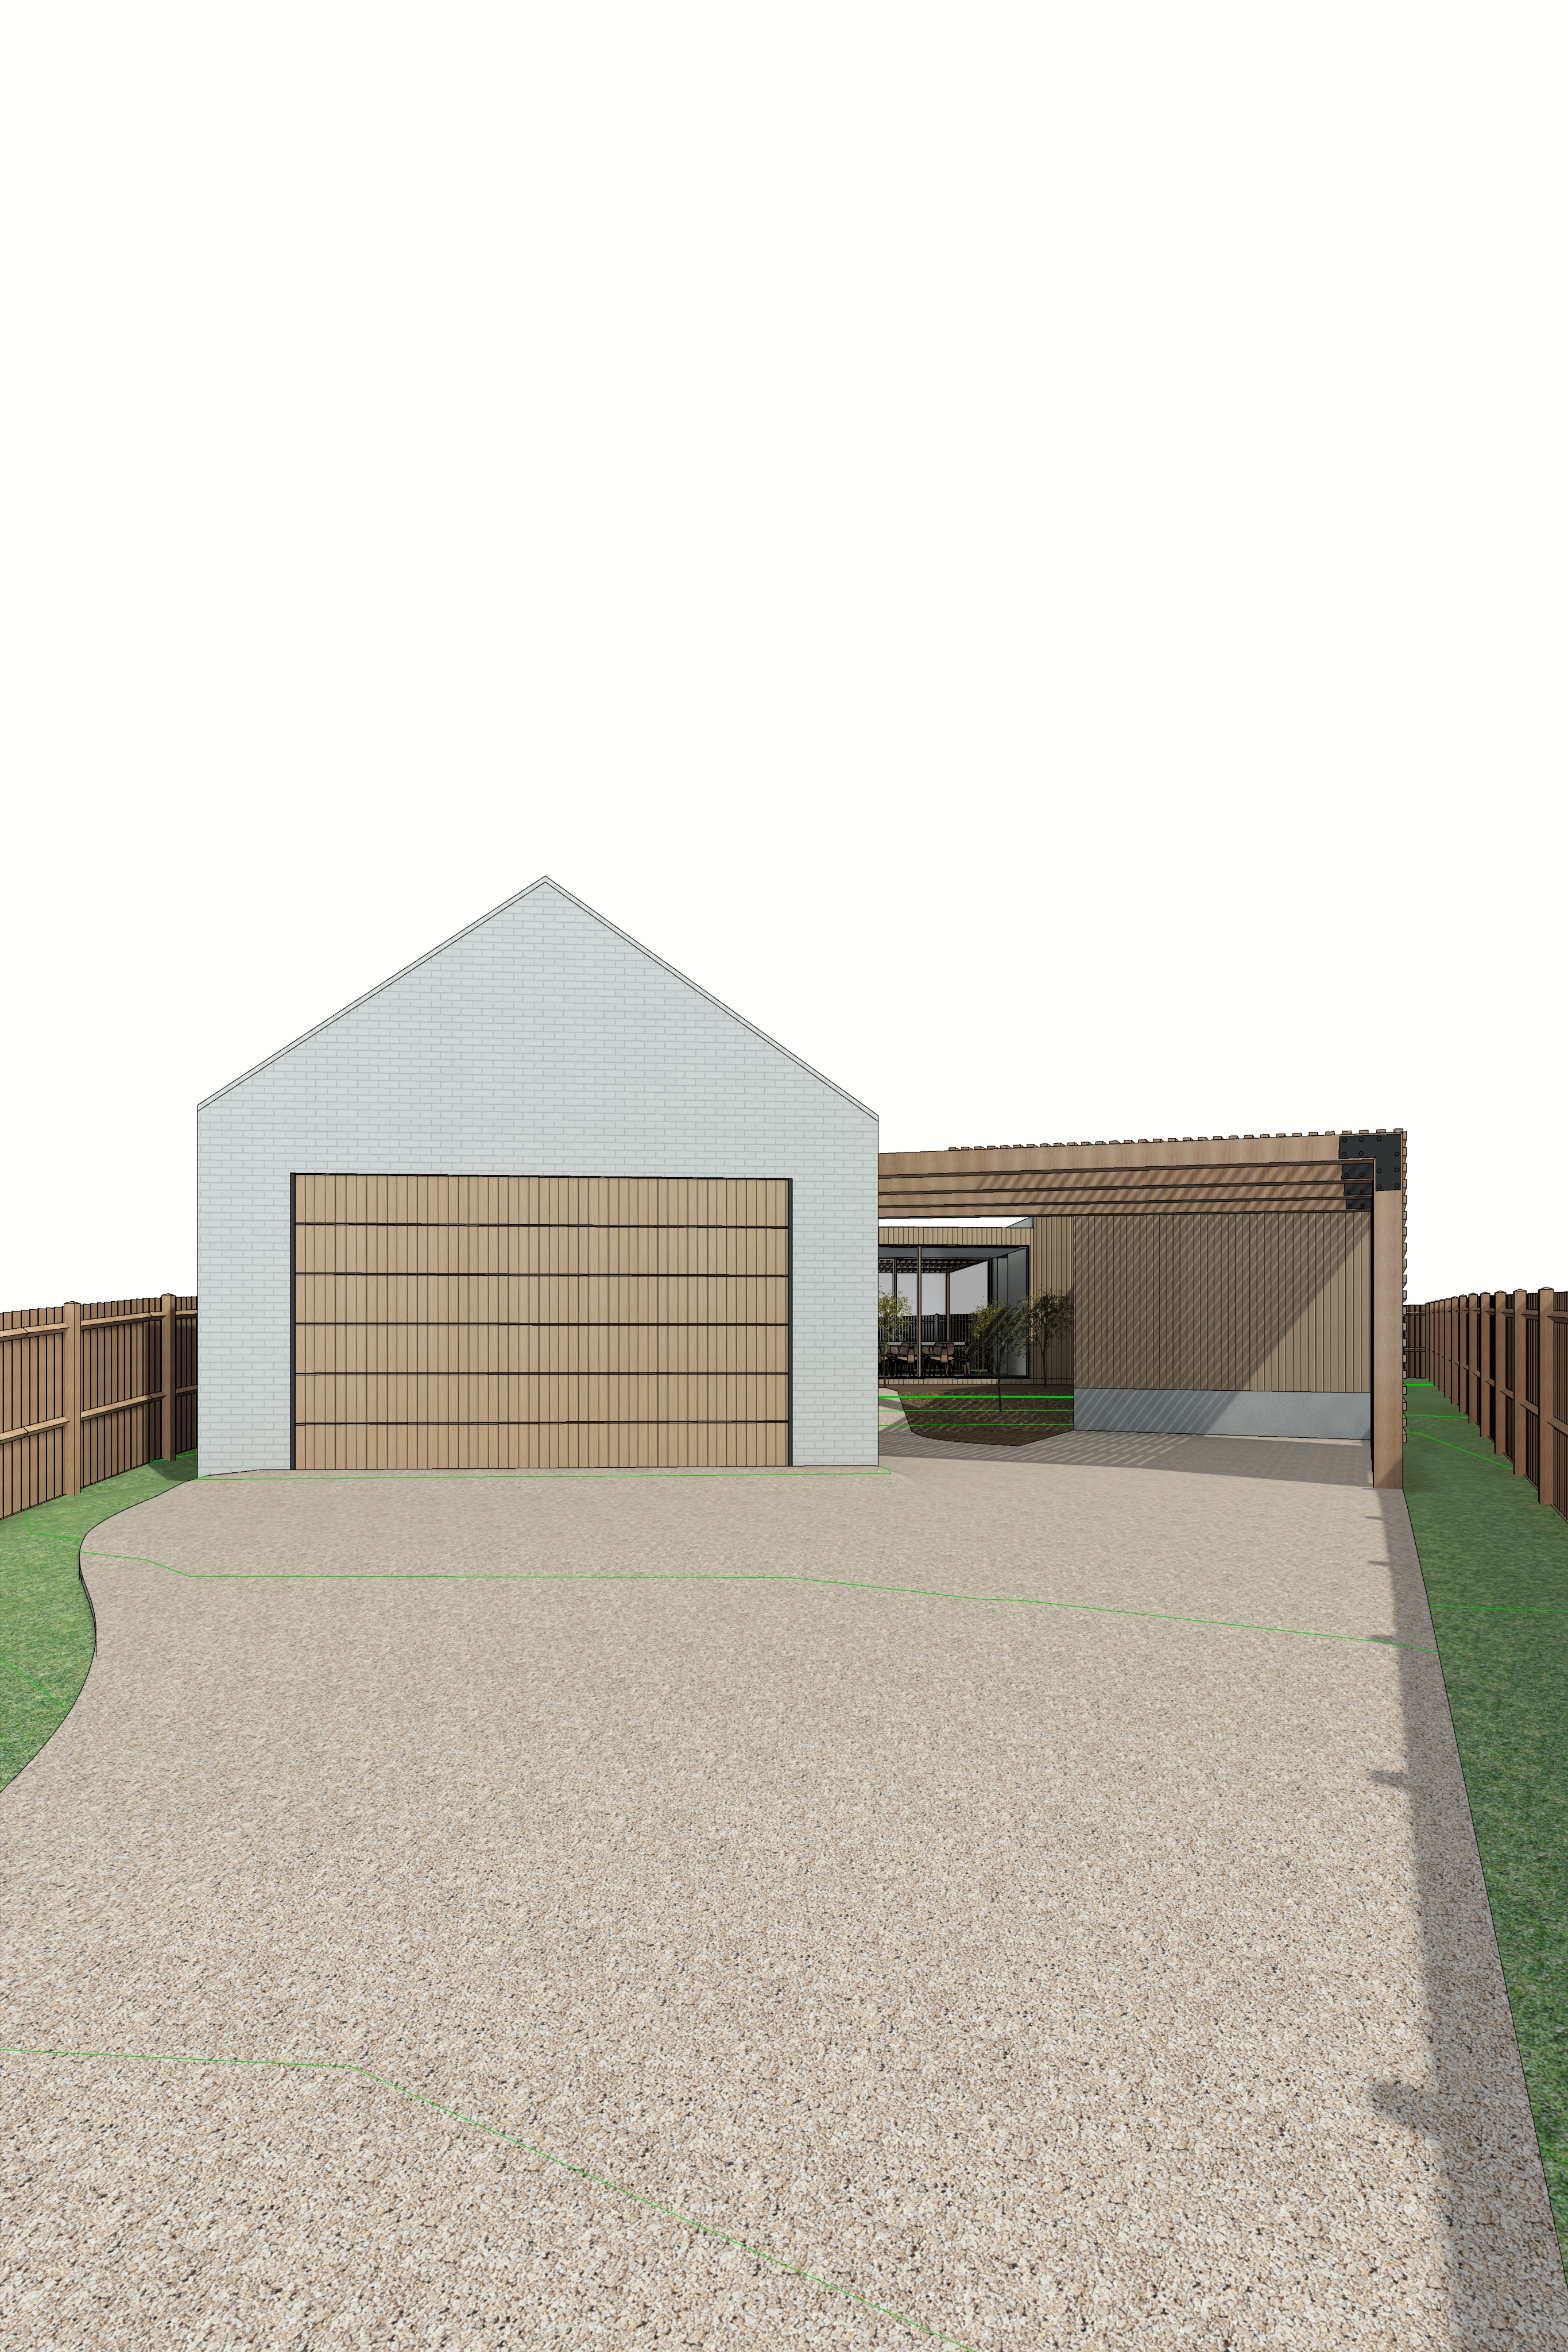
create an ultra photorealistic architectural visualisation of a contemporary australian coastal residence the final image should resemble professional architectural photography featured in the local project or archdaily with natural materials cinematic composition restrained colours and exceptional realism important preserve the exact geometry proportions camera perspective building positions rooflines driveway shape garage door configuration carport structure and fencing shown in the supplied input image do not redesign or reinterpret the architecture 1 white bagged brickwork finish the entire front gabled garage facade in warm chalky off white painted brickwork closely referencing the supplied architectural inspiration photograph the brickwork should have a lightly bagged slurry coated finish with individual bricks and mortar joints remaining subtly visible introduce occasional recessed and indented bricks irregular mortar depths and slight handmade imperfections avoid smooth rendered surfaces perfectly uniform brickwork or stark white finishes 2 timber garage door retain the exact garage door proportions horizontal panel divisions and existing geometry finish the door in natural lightly weathered australian hardwood with subtle grain variation and muted sandy brown tones the horizontal timber boards should have a matte finish and closely match the timber palette of the inspiration photograph 3 reclaimed timber carport retain the exact arbour style carport structure on the right hand side of the image finish the structural posts and beams in substantial reclaimed australian hardwood with natural weathering authentic grain knots checking and subtle tonal variations retain the overhead timber battening covering approximately two thirds of the carport and the vertical timber battening along the right hand side preserve the exposed black steel connection plates and bolts introduce realistic linear shadows cast by the overhead battens onto the driveway and adjacent timber clad wall 4 timber clad dwelling finish the recessed dwelling walls behind the carport in natural vertical timber cladding use warm desaturated hardwood tones that complement the garage door and reclaimed timber structure introduce subtle differences in timber grain board colour and natural weathering maintain the existing wall positions glazing and architectural detailing 5 driveway and paving finish the existing driveway in pale warm toned exposed aggregate concrete referencing the original inspiration photograph the surface should feature fine natural aggregate subtle tonal variation and realistic concrete texture use a combination of warm off white sandy beige and light grey preserve the exact driveway outline and curved landscaping edges shown in the input image 6 coastal australian landscaping introduce restrained naturally established coastal australian landscaping along the existing driveway edges and around the entrance incorporate native grasses lomandra coastal groundcovers small shrubs and occasional sculptural native trees use natural mulch subtle gravel and earthy garden beds keep the landscaping architectural minimal and consistent with the original inspiration image avoid excessive vegetation that conceals the architecture 7 lighting and photographic style create a cinematic architectural photograph with soft slightly overcast coastal daylight and subtle late afternoon warmth use naturally diffused lighting realistic ambient shadows and gentle highlights that reveal the textures of the painted brickwork timber and concrete maintain a restrained slightly desaturated colour palette with natural contrast and realistic material imperfections introduce subtle depth through the central breezeway revealing the landscaped courtyard and glazing beyond use professional architectural photography characteristics realistic exposure natural white balance exceptional material detail accurate reflections and subtle photographic depth the finished image should feel like a completed australian coastal residence photographed for the local project 8 composition and geometry maintain the exact camera perspective and framing of the input image preserve all architectural geometry including the garage gable timber garage door reclaimed timber carport structural steel connections boundary fences driveway alignment and visible dwelling beyond do not introduce additional buildings change the roof pitch modify the carport or alter the existing design produce a highly realistic cinematic architectural photograph rather than an artificial looking cgi render