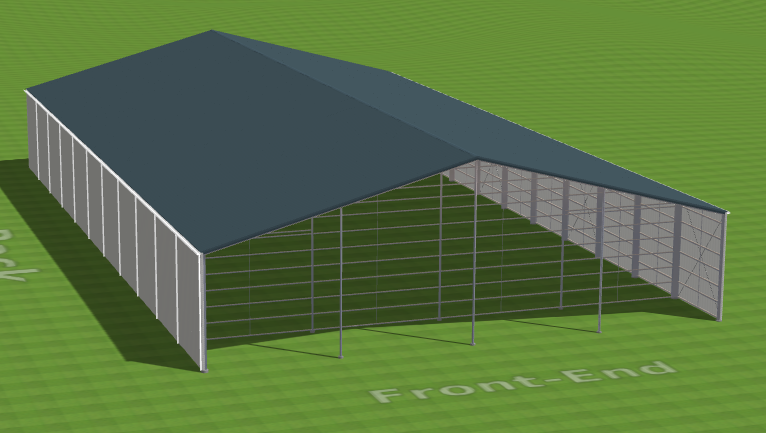
generate a photorealistic architectural render of the air force museum exhibition hall exactly as drawn in the reference image with no changes to the building form proportions roof pitch or massing the building dimensions must be strictly 60 m wide 80 m long 12 m knee height retain the rectangular hall shape and roof geometry exactly as shown in the reference image do not add remove or alter any architectural features the front gable wall must be fully glazed from slab level to the gable apex using large structural glazing panels maintain the same gable shape and proportions as drawn materials neutral museum appropriate palette steel cladding structural glazing simple trim surroundings show parking and landscaping consistent with the existing air force museum site asphalt parking bays marked lines access roads footpaths lawn low shrubs and sparse trees layout should match the museum s current environment and circulation patterns scene daytime neutral sky soft shadows realistic museum grade presentation view angle slightly elevated 3 4 perspective from the front corner clearly showing the glazed gable fa ade parking and landscaping do not alter the building shape scale or roof geometry under any circumstances