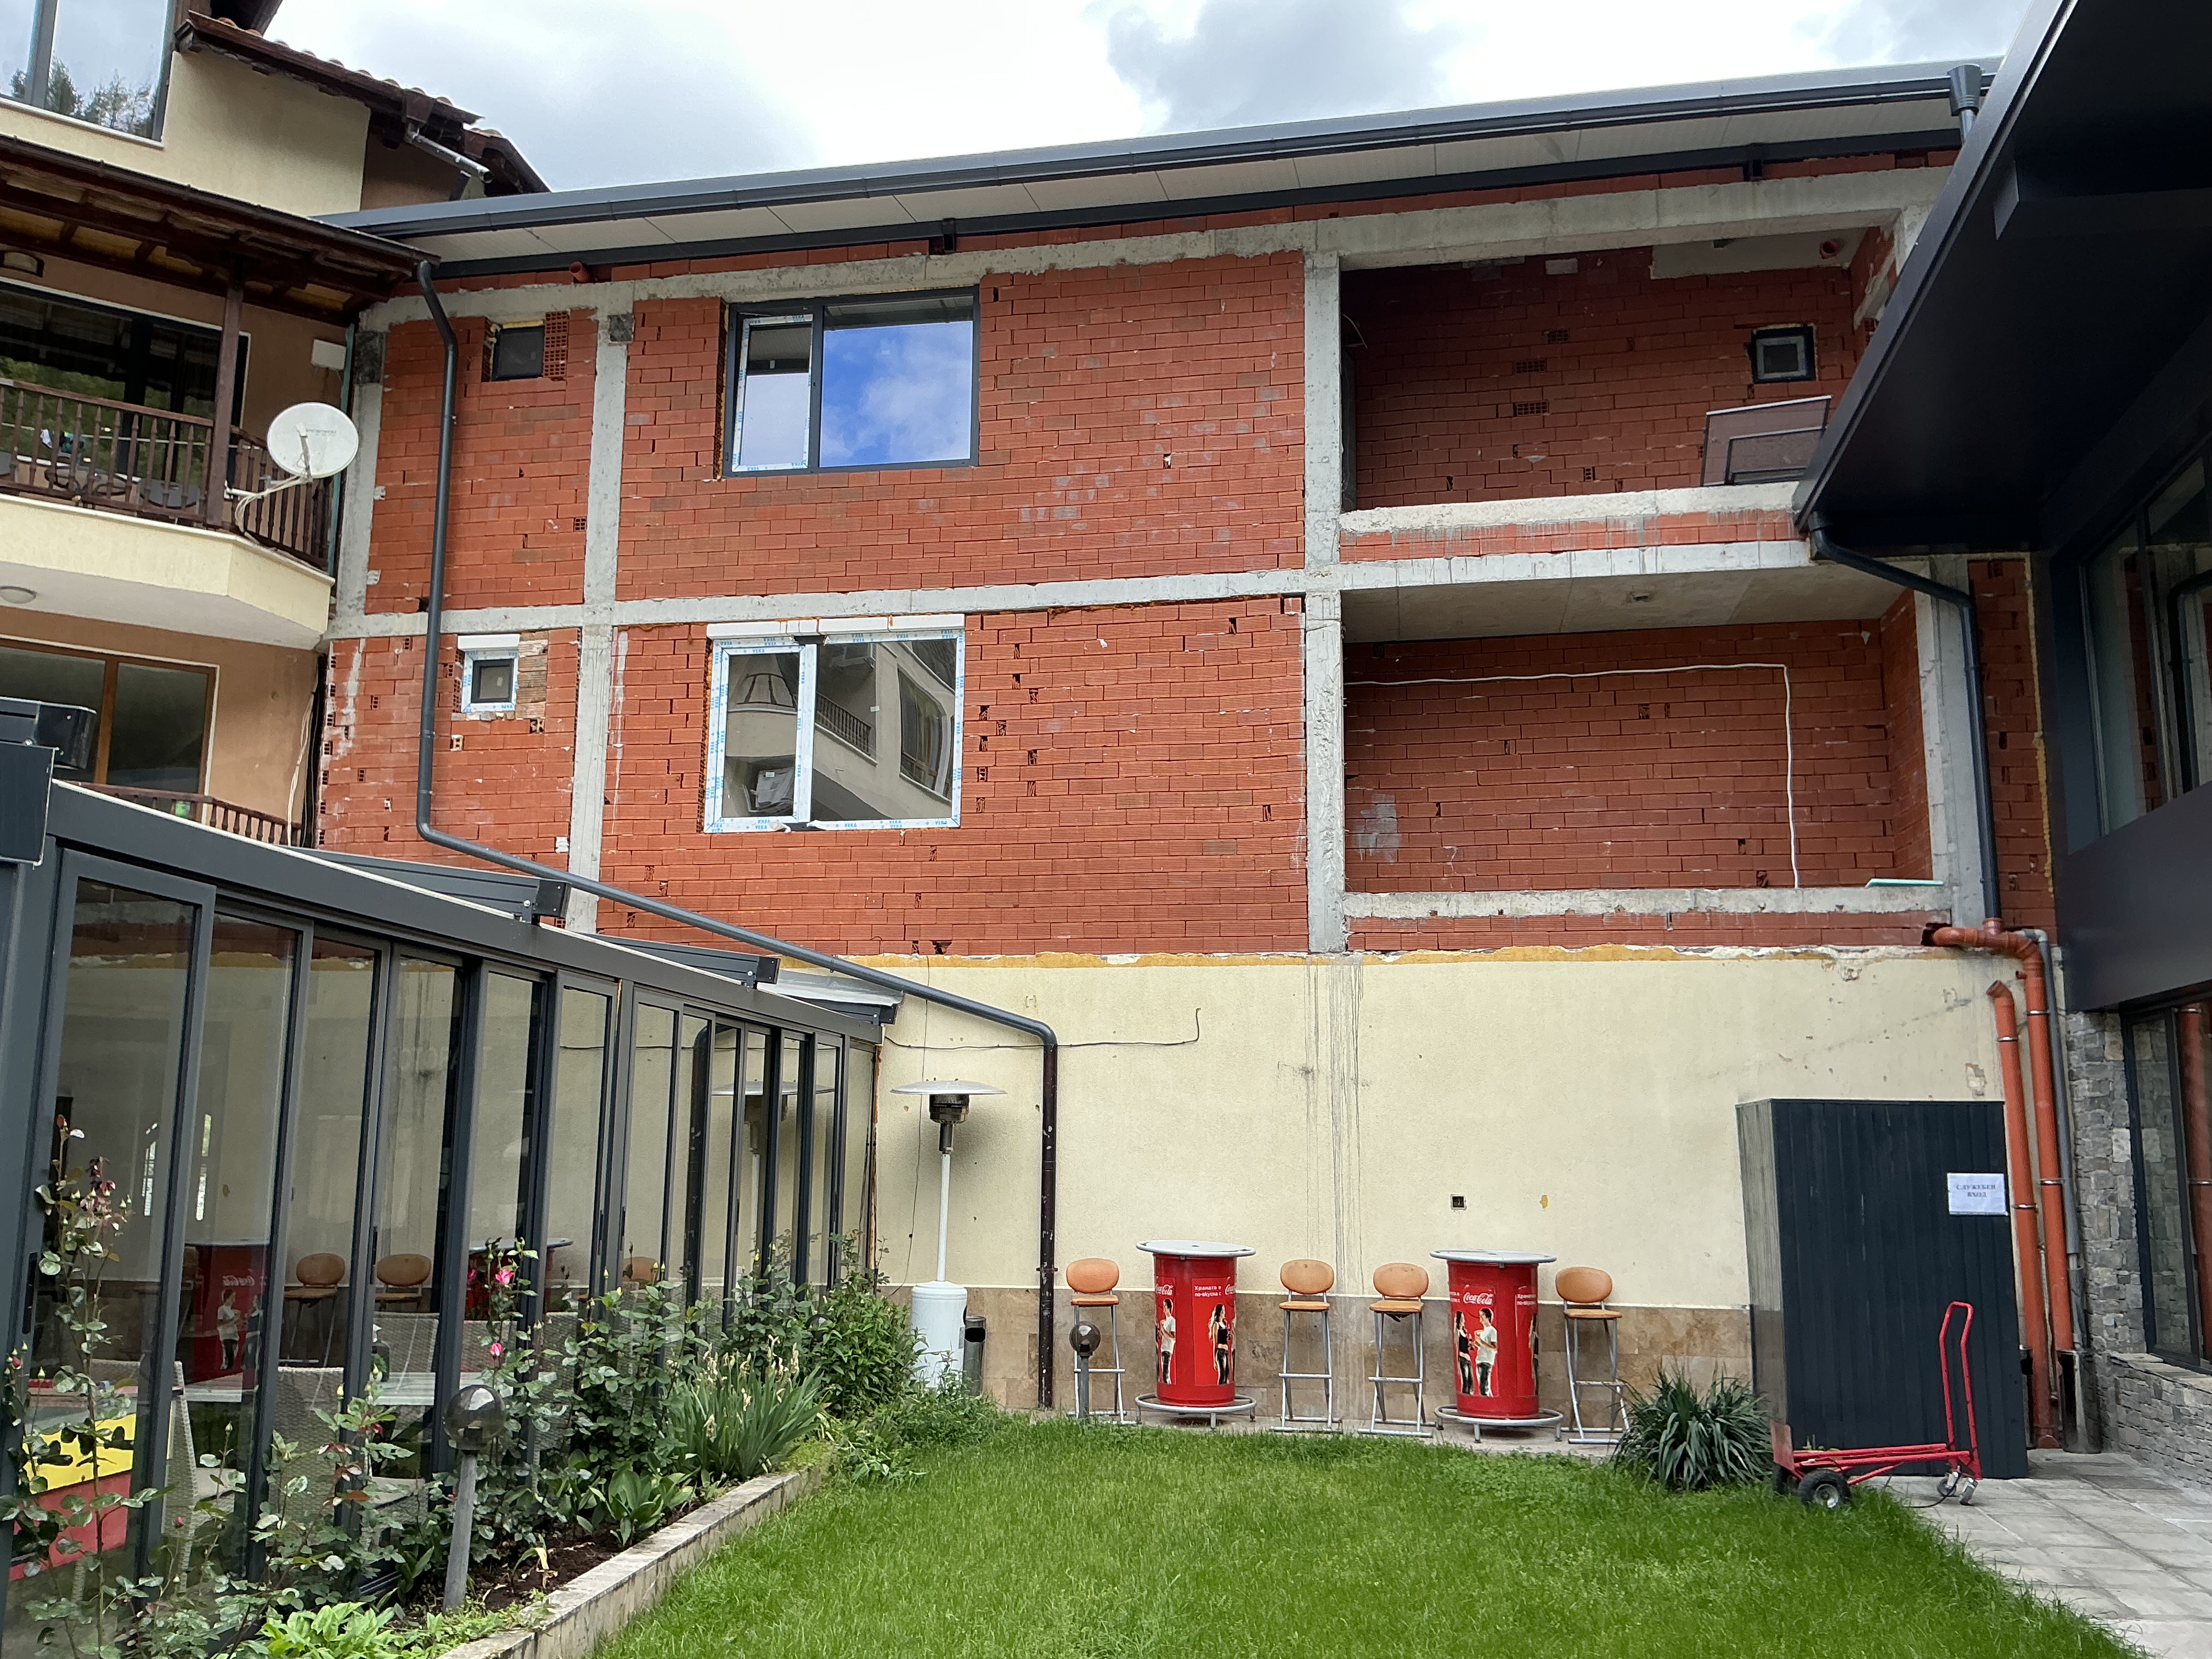
convert this floor plan into a realistic isometric 3d view of a full house show the space from an elevated angle with furniture walls and details visible create a highly realistic architectural visualization based on the attached image very important do not change the building volumes proportions roof shape fa ade geometry windows doors openings balconies cornices or any structural elements the architecture must remain exactly the same as in the reference image keep the same overall feeling atmosphere style and design language from the attached photo preserve the original composition and character of the building you may only improve the image by making it more photorealistic better lighting realistic materials subtle textures natural shadows ambient occlusion realistic reflections and a more refined environment do not redesign the building materials and colors should stay consistent with the reference image do not add new architectural elements and do not remove any existing ones the final result should look like a professional high end architectural render but the building itself must remain unchanged use the same furniture as shows on the plan do not change the orientation of the floorplan