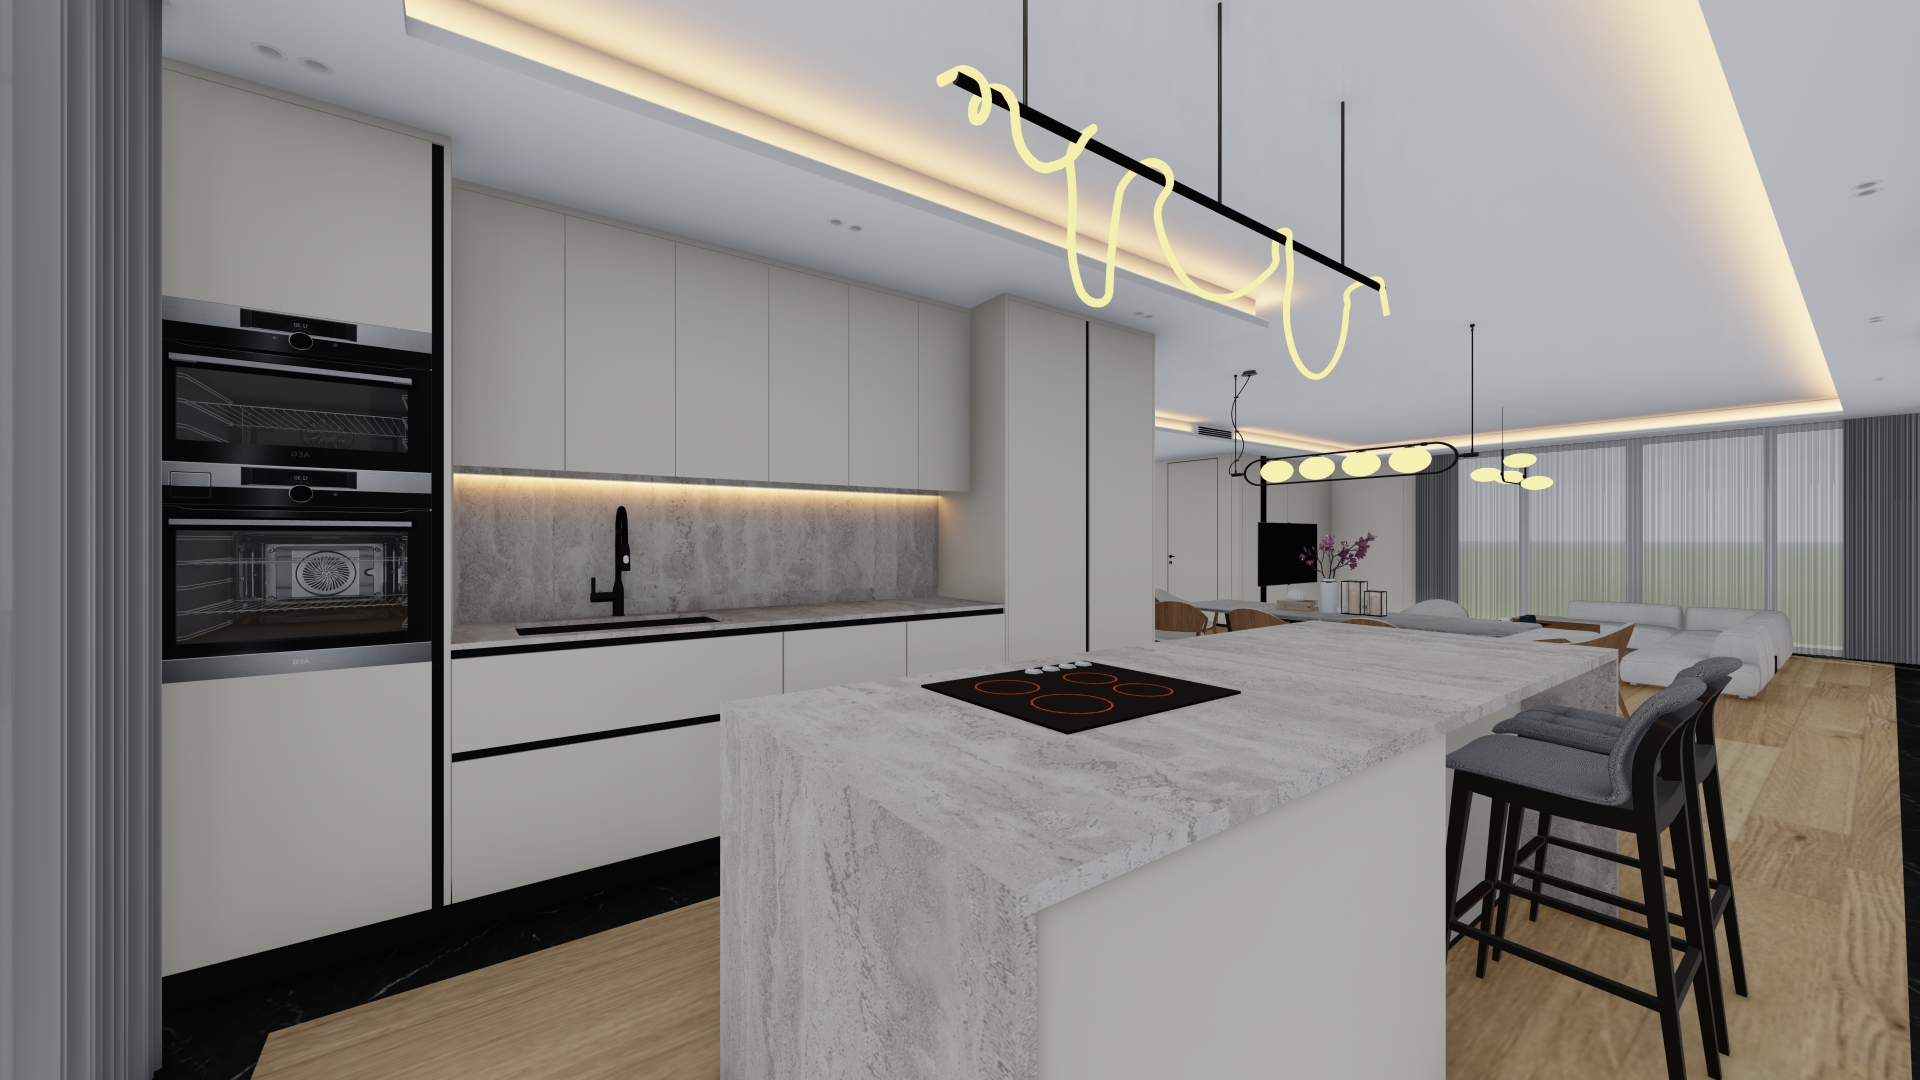
create a super ultra photorealistic 8k luxury kitchen and open plan living interior visualization based strictly on the provided source image preserve 100 of the original architecture geometry dimensions proportions camera angle perspective kitchen layout cabinet divisions island stools ceiling geometry pendant lights dining area living room curtains appliances and every existing element do not redesign anything improve only realism materials lighting shadows and reflections ral 9001 mdf critical all kitchen fronts upper cabinets lower cabinets tall units side panels central tall cabinet volume wall cladding paneling and visible interior doors must be painted mdf ral 9001 cream matching the previously supplied ral 9001 reference texture the mdf must look like premium factory painted mdf with a smooth soft matte subtle satin finish very fine micro texture and controlled realistic reflections maintain exactly the same ral 9001 shade everywhere warm creamy off white not pure white not grey not yellow and not dark beige preserve all existing thin black vertical and horizontal profiles details exactly as shown do not change their thickness or location kitchen preserve exactly keep every cabinet door drawer and division exactly as designed do not change the proportions or handle less minimalist design make the two built in ovens extremely realistic with premium black glass brushed metal trim subtle fingerprints internal racks realistic depth and physically accurate reflections keep the black faucet and sink exactly as shown make the faucet premium matte black with realistic edge highlights and reflections backsplash preserve the existing light natural stone backsplash exactly increase its realism with subtle natural variations pores fine mineral details micro roughness and realistic light interaction keep the under cabinet led exactly in its current location at approximately 3000k softly washing the stone backsplash without overexposure kitchen island extremely important preserve the island 100 identical exact dimensions height width position countertop thickness waterfall stone side and ral 9001 front panel the light stone must retain its existing texture and color make it extremely realistic with authentic natural veining fine pores micro imperfections realistic roughness and subtle reflections do not change the stone into another marble do not exaggerate the veins keep the induction cooktop exactly in its current position and dimensions make the black glass cooktop highly realistic with subtle reflections and fine edge details keep all existing bar stools exactly where they are enhance the dark fabric upholstery with visible textile fibers stitching cushioning and realistic contact shadows pendant above island absolutely critical preserve the long black linear pendant above the island exactly as shown maintain the exact black horizontal bar exact suspension rods and their positions exact hanging height and especially the irregular flexible illuminated tube wrapped around and hanging from the black bar in several loose loops do not straighten the luminous tube do not make the loops symmetrical do not replace the fixture do not redesign it its irregular artistic form is intentional use premium matte black metal and warm diffused 3000k illumination with realistic glow and very subtle bloom background pendant lights preserve the other two decorative pendant compositions visible toward the dining living area exactly as shown including their forms number of illuminated elements cables and positions improve only their photorealism ceiling preserve the exact large recessed ceiling geometry and perimeter cove do not alter its dimensions heights or shapes keep the continuous indirect led around 3000k elegant and softly diffused create realistic light falloff across the ceiling do not make the ceiling too bright do not create excessive yellow orange lighting wood floor preserve the exact floor layout and direction enhance the warm natural wood with high resolution grain individual plank variation fine pores tiny imperfections and subtle satin reflections keep the existing deep black stone marble perimeter areas exactly as designed with subtle natural veining and controlled reflections living dining area preserve all furniture in the background exactly in its existing position keep the dining table wooden chairs sofa and decorative elements unchanged enhance the white sofa with extremely realistic premium woven boucl fabric visible microfibers stitching natural cushion compression and soft contact shadows make the wooden dining chairs realistic with natural wood grain and premium light upholstery curtains preserve the floor to ceiling sheer curtains and darker curtain panels exactly make the sheer fabric highly realistic with delicate fibers natural folds subtle translucency and soft daylight transmission lighting atmosphere use sophisticated natural daylight combined with warm 3000k architectural lighting the image should be bright enough to reveal materials clearly but never washed out use physically accurate ray traced global illumination realistic bounced light ambient occlusion soft contact shadows natural reflections and realistic exposure add subtle micro imperfections to all surfaces to eliminate the artificial cgi look camera lock most important maintain the exact same camera position height angle focal length field of view perspective and framing as the provided source render no crop no zoom no camera movement no rotation no perspective correction that changes the original composition output super ultra photorealistic 8k professional high end interior architectural photography corona renderer v ray quality full ray traced gi physically based pbr materials ultra high resolution ral 9001 mdf realistic natural stone realistic wood grain textile microfibers premium appliance glass realistic curtain translucency accurate reflections soft shadows cinematic dynamic range balanced exposure crisp fine details realistic depth and extremely natural photographic quality strict negative prompt do not change the camera or composition do not change the architecture do not change the ceiling do not redesign the kitchen do not change cabinet divisions do not change the ral 9001 mdf color do not make the cabinets pure white do not change the backsplash do not change the island dimensions or stone do not move the cooktop do not move or replace the stools do not modify the floor layout do not change the curtains do not add new objects do not remove existing objects most importantly do not redesign straighten simplify or replace the irregular wavy pendant above the island preserve the original design 100 and only make the entire image super ultra photorealistic