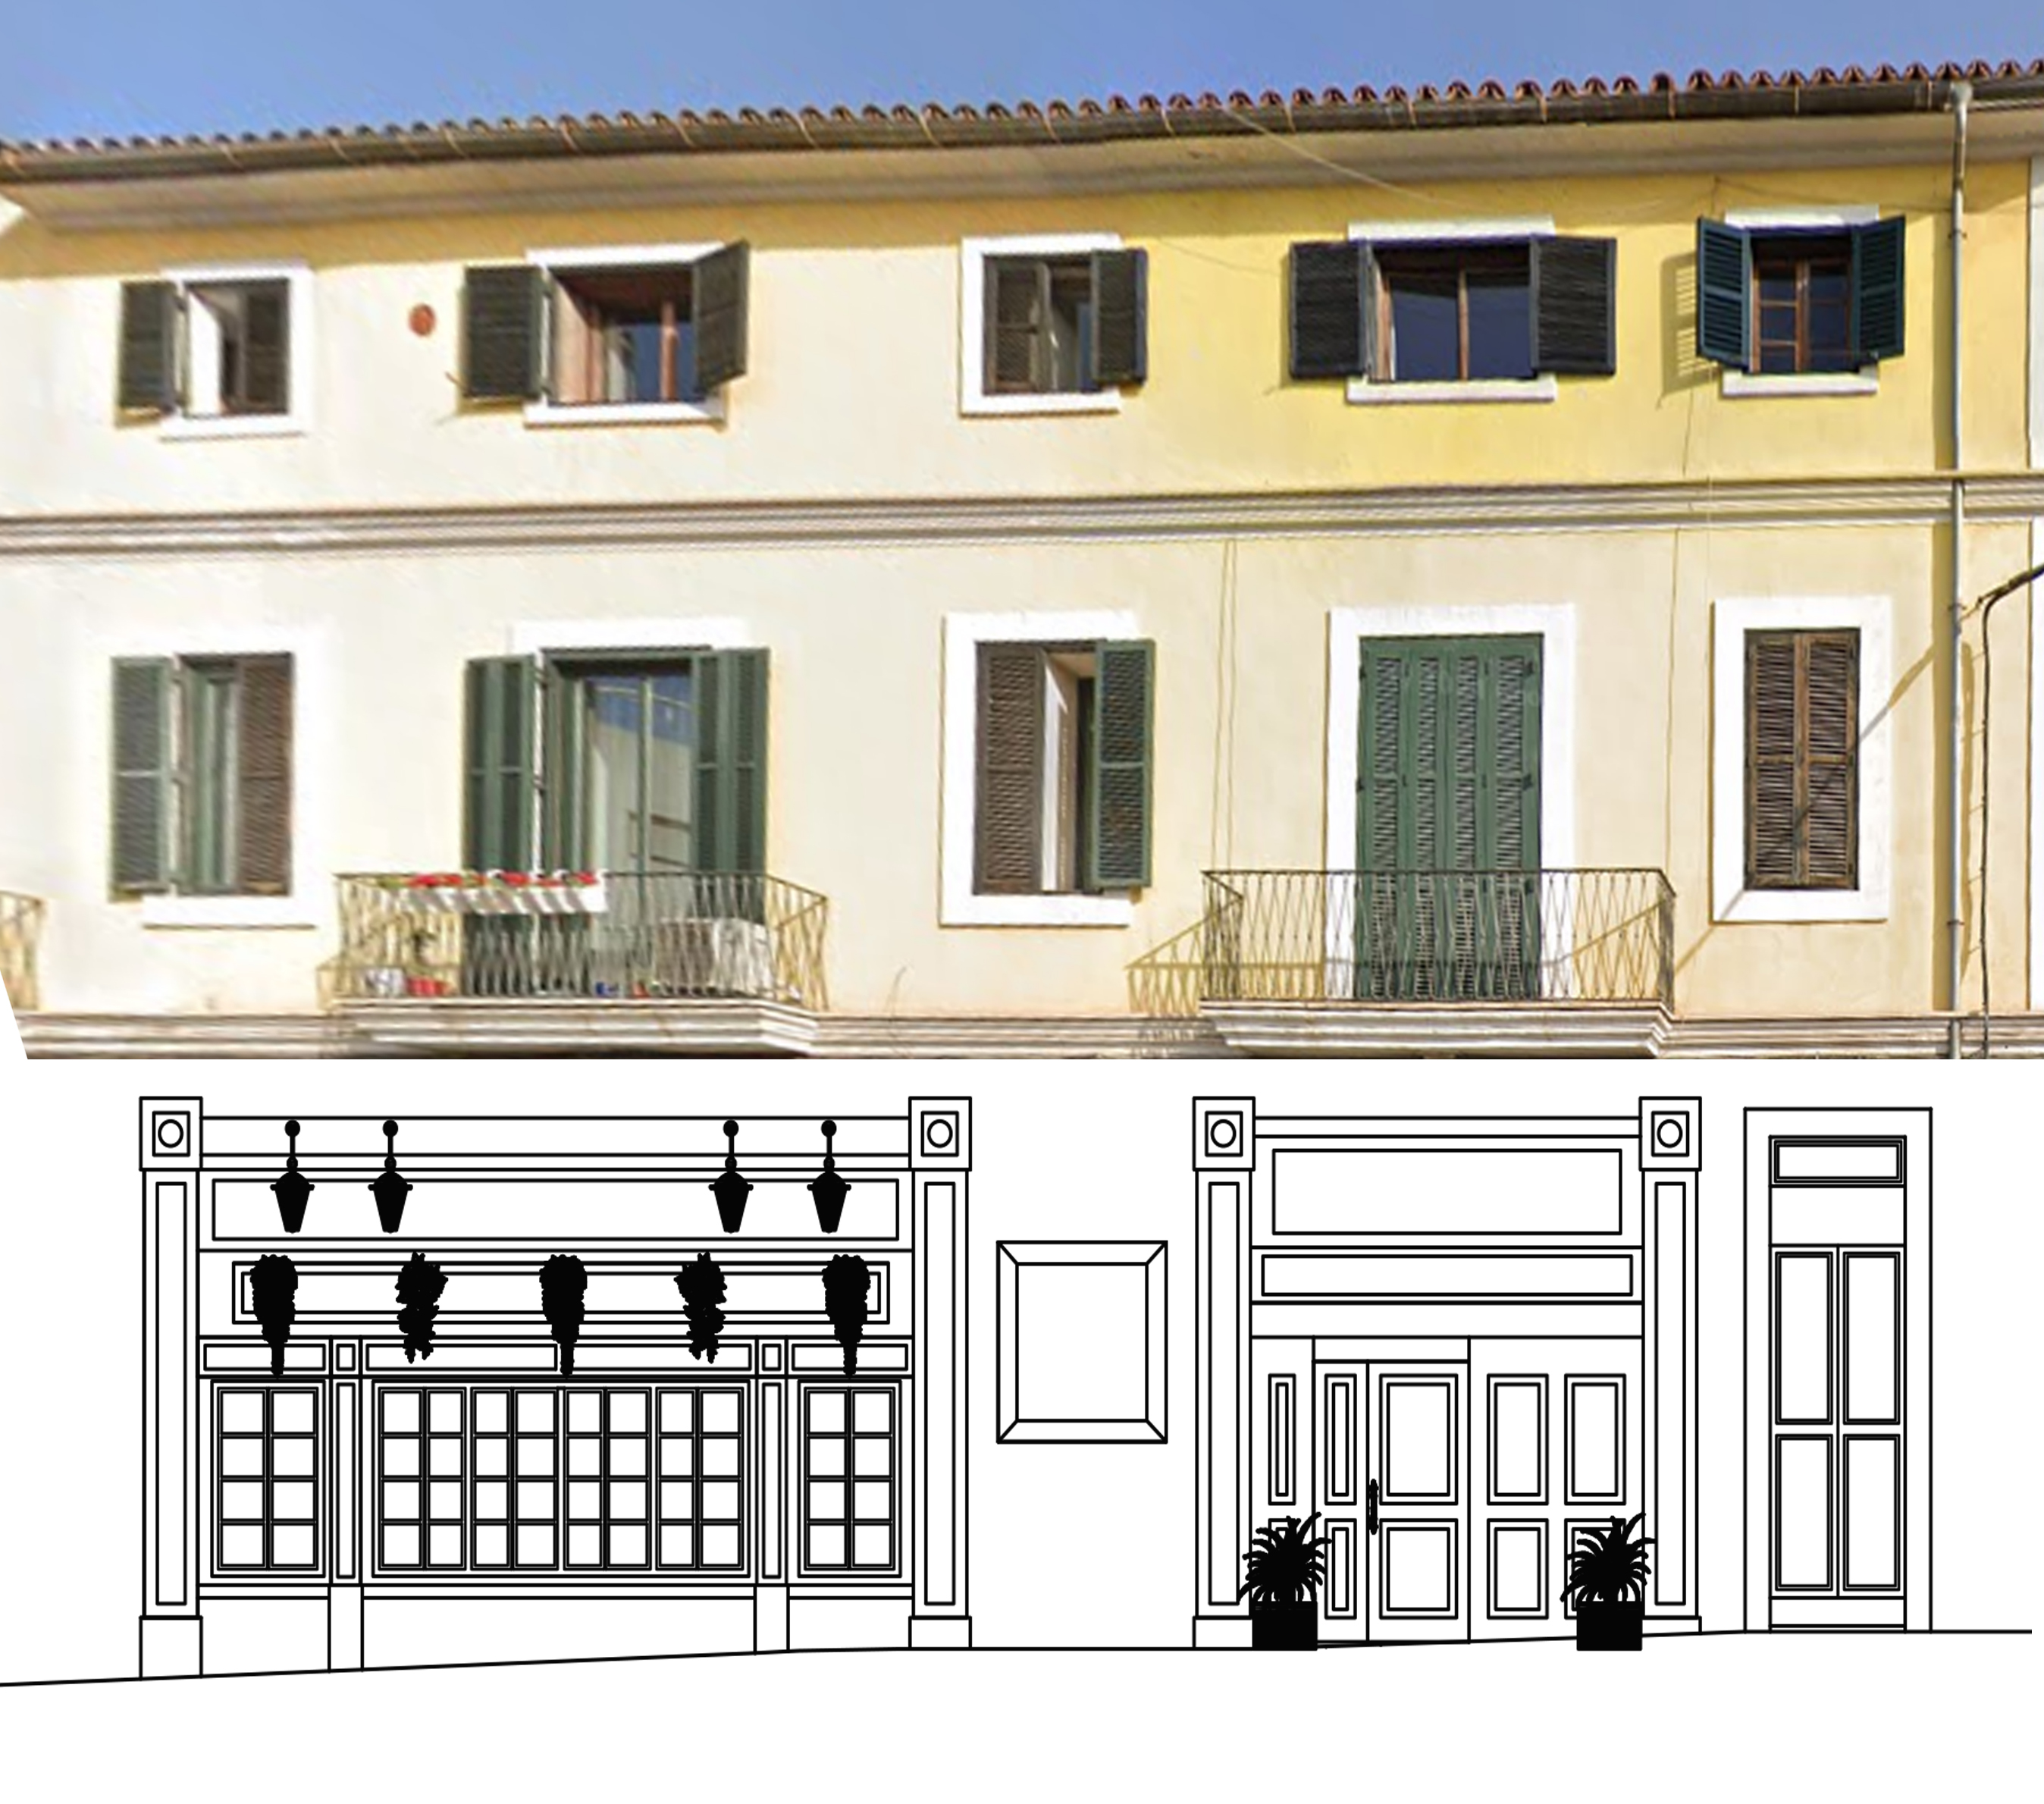
create a realistic architectural render from this front elevation facade reference important preserve the existing geometry exactly do not change the position size proportion spacing or shape of any doors windows shutters balconies pilasters fascia panels lights glazing bars planters wall openings or decorative details do not redesign the building do not add extra architectural elements keep the same front elevation composition transform the ground floor shopfront into a traditional irish pub shopfront use painted timber joinery in an olive green colour the timber shopfront should look elegant classic and authentic with traditional irish pub character add refined mouldings panelled timber details framed glazing and a warm inviting pub atmosphere keep the upper floors as they are with light cream pale yellow rendered walls and dark green shutters matching the existing building character the new pub frontage should sit naturally within the existing facade use olive green painted timber shopfront traditional irish pub styling warm amber interior lighting brass or antique brass details classic lantern style exterior wall lights subtle hanging greenery trailing plants realistic glass reflections high quality realistic materials if signage is included make it tasteful and traditional the pub should feel welcoming authentic and slightly premium style realistic architectural visualisation straight on front elevation no perspective distortion high detail warm lighting traditional irish pub exterior do not change the geometry only apply materials colours lighting and pub styling to the existing facade