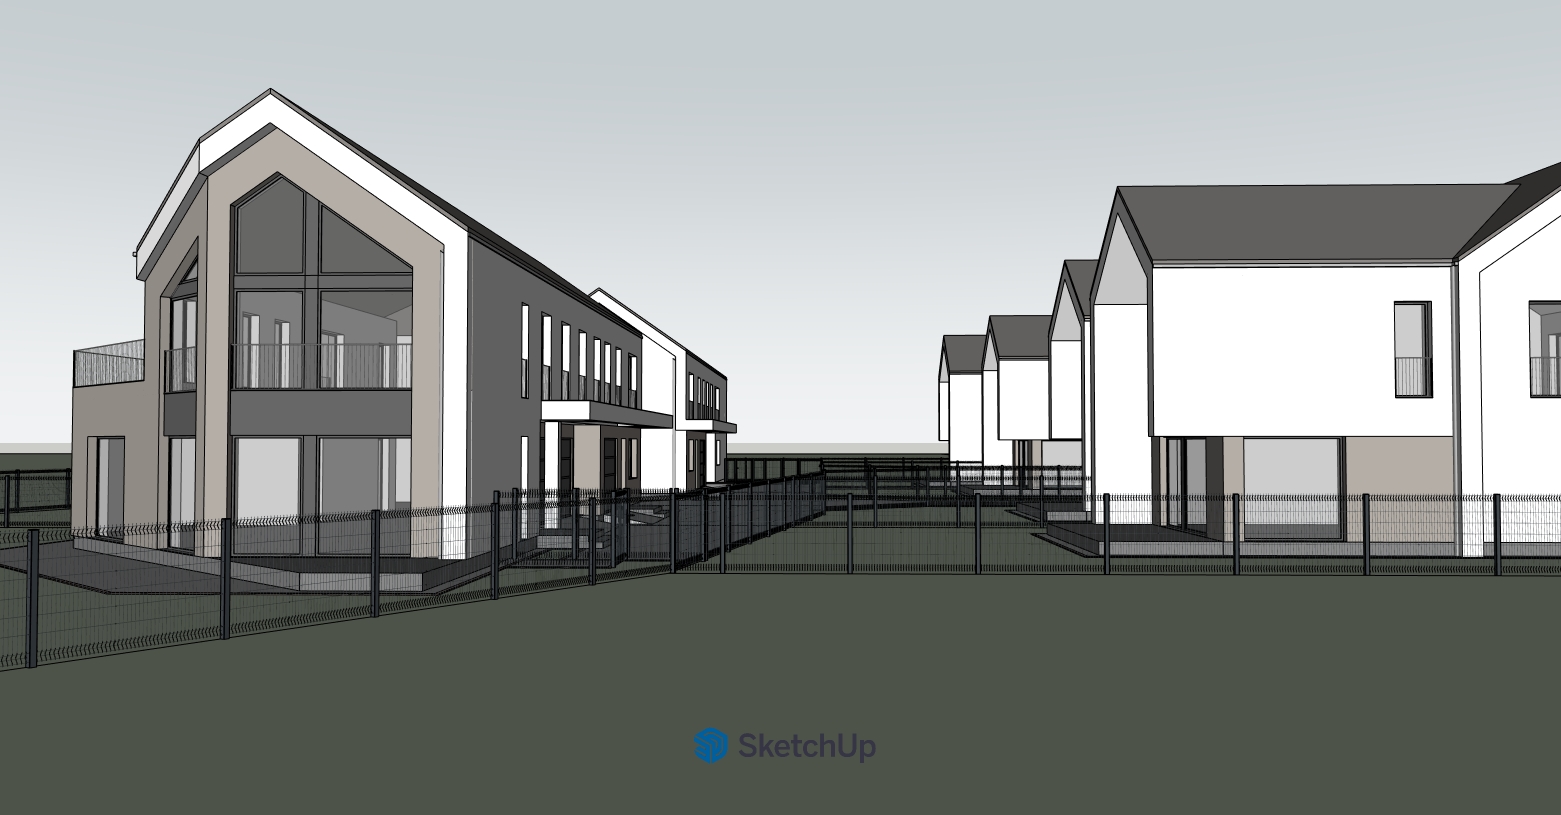
strict constraint material reskin lighting and planting only this is not a redesign do not modify any geometry or site layout absolutely locked do not touch building shape and all architectural elements terrace and patio size shape and position all existing paved surfaces do not extend or add new ones fence position height and form stay exactly as shown plot boundaries and site layout vegetation rules add planting only in existing soft green areas ornamental grasses boxwood low perennials accent tree if space exists never cover existing paved surfaces with plants materials apply to locked geometry only roof dark gray flat tiles brass tegalit style realistic texture and subtle light reflection facade materials read this first before applying any texture critical two completely separate surface types the facade has exactly two zones they must never be mixed or confused zone a clinker brick darker zones only applies only to surfaces that are visibly darker in the sketchup model material light gray elongated horizontal clinker brick detailed mortar joints realistic surface roughness slight color variation between bricks depth shadows in joints stop before applying is this surface darker in the model yes apply clinker no do not apply clinker under any circumstances zone b white render all remaining surfaces applies to all surfaces that are not explicitly darker in the model material warm white smooth plaster render only subtle micro texture slightly warm tone not pure white this is a smooth flat surface no brick no stone no texture pattern of any kind do not add clinker brick stone or any masonry texture here do not add clinker to corners edges or transitions do not blend or mix the two zones at boundaries when in doubt about any surface always default to white render zone boundary rule the border between zone a and zone b must be sharp and clean no gradual transition no blending no texture bleeding clinker stops exactly where the darker color stops in the model white render starts exactly where the lighter color starts in the model terraces paths and driveways rectangular concrete paving blocks 15x30 cm staggered brick bond layout medium gray ral 7040 matte aggregate surface narrow 3 4mm light gray joints subtle weathering depth shadows in joints same area size as input window frames ral 7016 anthracite slim matte aluminum profile sharp clean edges glazing neutral clear glass no color tint realistic reflections interior depth visible soft interior glow at dusk fence keep existing form exactly clean modern finish only furniture terrace within existing terrace only little modern table with 4 chairs matching chairs slim anthracite frame light gray cushions contemporary outdoor style on table white ceramic vase with flowers garden on existing lawn only two sun loungers teak or anthracite aluminum frame beige white cushions angled backrest placed naturally on lawn not symmetrically realistic shadow on grass beneath no new surfaces created for furniture lighting sun position and natural light sun is setting right side the camera not visible in the frame at any point light comes from directly behind the viewer illuminating the entire facade frontally and evenly no side shadows on facade both left and right sides of the facade receive equal warm golden light warm deep golden light strong orange amber tones washing across the entire facade surface uniformly soft shadow dept