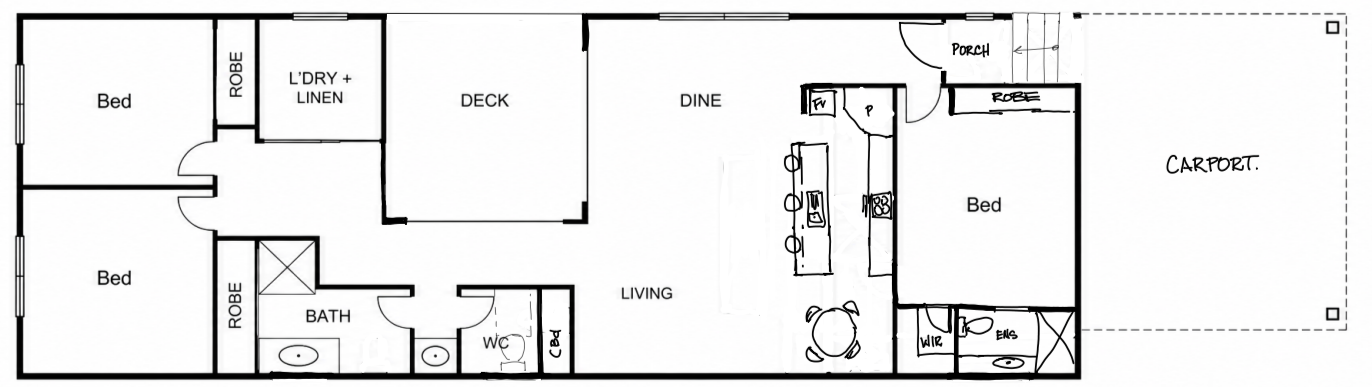
convert this floor plan into a realistic isometric 3d view of a full house show the space from an elevated angle with furniture walls and details visible a beautifully rendered modern house interior floor plan showcasing an open and airy atmosphere use warm natural wood tones for the floors and crisp white walls for a clean look the kitchen area features sleek stainless steel appliances and a marble countertop with subtle gray veins furnish the dining area with a wooden table and pastel blue chairs creating a welcoming gathering space decorate the living room with a plush beige sofa and soft light gray rugs bathrooms have elegant white tiles with minimalist fixtures add green indoor plants throughout for a fresh vibrant touch the overall ambiance is light open and inviting with plenty of natural light streaming through large windows use the same furniture as shows on the plan do not change the orientation of the floorplan