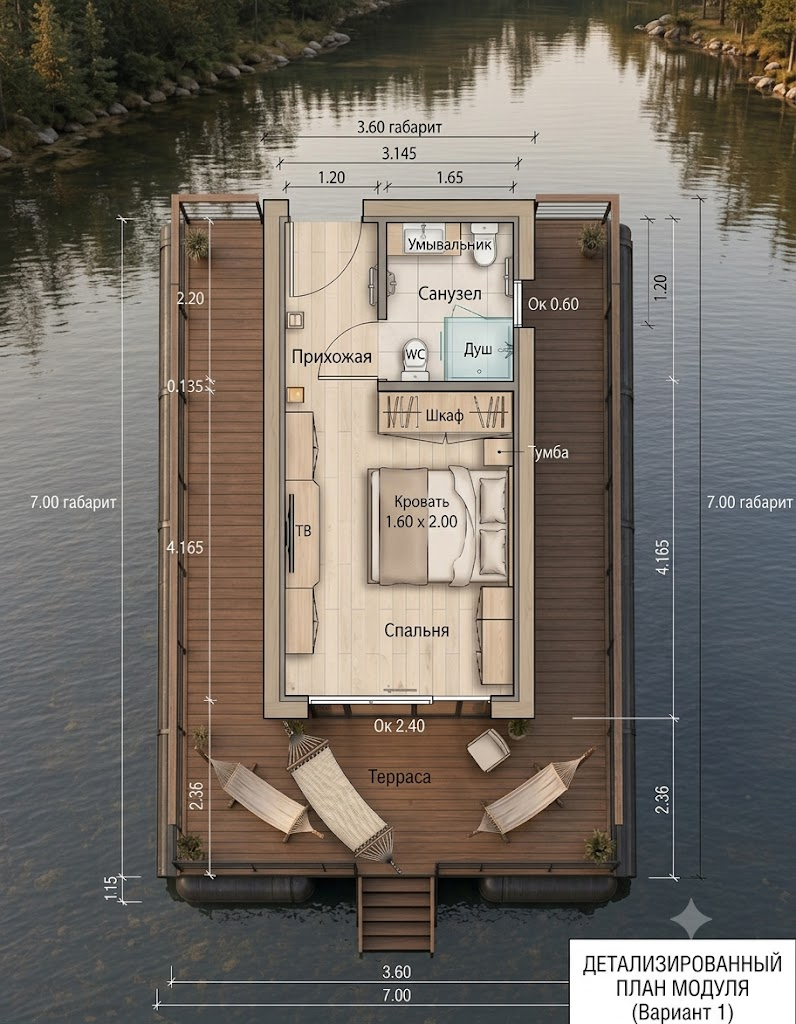
convert this floor plan into a realistic isometric 3d view of a full house show the space from an elevated angle with furniture walls and details visible create an ultra realistic isometric architectural cutaway visualization of the exact compact modular floating barn house shown in the uploaded floor plan the uploaded floor plan is the absolute source of truth for building dimensions wall positions and thicknesses entrance position bathroom geometry door and window openings furniture placement sanitary equipment terrace dimensions circulation and room proportions do not redesign reinterpret mirror widen shorten or simplify the floor plan exact building dimensions the enclosed modular house has approximate external dimensions of 3 60 metres wide 7 00 metres long the front terrace has approximate dimensions of 3 60 metres wide 2 36 metres deep the house is one narrow single module do not create a second module do not increase the building width do not add additional rooms or extensions strict floor plan layout preserve the entrance at the rear left corner of the module keep the entrance door in exactly the same position and opening direction shown in the floor plan create a small entrance hall immediately inside the entrance preserve the bathroom in the rear right portion of the module the bathroom must contain exactly one washbasin along the rear wall one toilet in the upper right area one additional wc fixture in the lower left area only if clearly shown in the uploaded plan one rectangular shower enclosure in the lower right corner one 600 mm side window the bathroom door in its indicated location preserve the exact bathroom partitions and sanitary fixture positions do not enlarge the bathroom do not move the bathroom do not add a bathtub do not add a second shower do not create additional sanitary rooms preserve the wardrobe immediately below the bathroom partition keep the wardrobe in the same position and orientation shown in the plan preserve the main sleeping room as one open bedroom keep the double bed measuring 1600 x 2000 mm the exact bed orientation the bed positioned against the right side of the room the pillows at the upper end of the bed the bedside cabinet along the right wall the tv and low cabinet along the left wall the additional low storage cabinet along the right wall clear circulation between the bed wardrobe and entrance keep the panoramic front window measuring approximately 2400 mm wide the panoramic window must directly face the terrace do not add a kitchen this module contains an entrance hall bathroom wardrobe bedroom and terrace only do not add kitchen cabinets cooktop sink outside the bathroom dining table sofa additional bed internal bedroom partition additional entrance terrace preserve the terrace directly in front of the panoramic bedroom window use warm natural timber decking keep the terrace composition shown in the floor plan one large hammock on the left side two compact outdoor chairs on the right side one small side table a clear central circulation path a full width front edge do not add oversized furniture do not add an outdoor kitchen pergola hot tub swimming pool or additional terrace floating pontoon platform install the complete module and terrace on a technically realistic rectangular floating pontoon platform the floating platform must extend beyond the house walls to create narrow walkable passages around the building provide approximately 600 800 mm wide side walkways a narrow rear service walkway the large front terrace warm timber decking dark graphite metal railings around exposed platform edges one central access stair at the front realistic supporting steel or aluminium framing beneath the decking technically credible black pontoons beneath the structure the house must be centred on the floating platform the pontoons must look capable of supporting the weight of the modular house use realistic black cylindrical or modular polyethylene pontoons with proper structural connections do not create a curved boat hull do not turn the structure into a yacht or traditional houseboat do not add an engine steering equipment mast or marine cabin barn house architecture create a contemporary single module barn house use a simple symmetrical gable roof the roof ridge must run along the long axis of the house use dark graphite standing seam or quickfalz metal roofing dark graphite profiled metal cladding on both long side walls dark graphite metal on the rear facade warm natural timber cladding on the front gable facade facing the terrace slim black aluminium window frames a large panoramic glazed opening clean minimalist construction details the front facade should clearly communicate the barn house silhouette use vertical warm thermowood boards on the terrace facade use realistic graphite profiled sheet metal on the long side walls include technically accurate standing seams ridge flashing eaves and gable flashings corner profiles drip edges realistic roof thickness clean junctions between wood metal and glazing isometric cutaway create a professional three dimensional architectural cutaway remove only the roof slope and upper wall portions closest to the camera keep the opposite roof slope the roof ridge the far external walls the front timber gable facade enough of the graphite side facade to clearly show the barn house exterior realistic wall and roof thickness the cutaway must expose the complete interior layout without destroying the architectural form do not remove all exterior walls do not show only a flat floor plan do not create a roofless rectangular box the result must clearly look like a real barn house with a carefully executed architectural section camera place the elevated camera above the front right corner of the floating platform the camera should look from the terrace toward the rear entrance and bathroom use an approximately 55 65 degree downward angle use an orthographic or lightly compressed axonometric architectural camera show in one complete image the bedroom the wardrobe the entrance hall the bathroom the panoramic facade the terrace both side walkways railings stairs floating platform visible pontoons surrounding water the bathroom should remain clearly visible at the far end of the module keep the entire floating platform inside the frame do not use an eye level exterior view do not use a direct vertical top down plan do not use an extreme wide angle lens do not use fisheye distortion interior design create a warm modern contemporary interior suitable for a premium compact floating house use warm natural oak flooring light warm grey and beige walls natural wood furniture graphite and dark brown accents soft beige taupe and brown textiles a modern upholstered double bed minimalist built in furniture restrained decorative plants black or brushed metal fittings warm indirect lighting realistic compact furniture proportions keep the design modern comfortable and practical do not overcrowd the narrow interior keep realistic walking passages bathroom materials make the bathroom especially detailed and photorealistic use large format light stone look porcelain tiles accurate tile joints a frameless transparent glass shower enclosure realistic shower mixer and drain compact modern sanitary fixtures a wood or graphite vanity cabinet a light stone countertop realistic basin and faucet a mirror with physically accurate reflections black or brushed metal accessories realistic waterproof junctions soft warm bathroom lighting accurate contact shadows and reflections do not change the bathroom geometry or sanitary fixture locations water environment place the complete floating structure on calm natural lake water use realistic small water ripples reflections of the house and platform subtle shadows beneath the pontoons restrained natural shoreline vegetation distant trees and rocks soft atmospheric depth the water and landscape must remain secondary to the architectural visualization lighting use soft late afternoon natural daylight combine it with restrained warm interior lighting create realistic global illumination natural contact shadows subtle reflections on water realistic metal roughness natural timber colour accurate glass reflections balanced exposure avoid excessively orange sunset lighting avoid complete darkness avoid fantasy fog render quality ultra photorealistic professional architectural visualization premium corona renderer or v ray quality physically accurate materials high resolution textures realistic timber metal glass ceramic fabric and water sharp architectural geometry realistic construction details natural colour balance high resolution 8k rendering absolute negative instructions no changed floor plan no mirrored floor plan no additional module no widened house no additional bedroom no kitchen no dining table no sofa replacing the bed no additional bathroom no moved bathroom no changed sanitary fixture positions no bathtub no additional shower no moved entrance no changed bed orientation no missing wardrobe no missing tv cabinet no changed panoramic window no missing terrace no additional terrace no missing hammock no oversized furniture no flat roof no asymmetric roof no curved roof no completely removed roof no completely removed exterior walls no flat 2d floor plan no boat hull no yacht no engine no people no cars no dimension lines no room labels no ukrainian text no russian text no logos no watermarks no warped walls no distorted furniture no fisheye lens no unrealistic cgi appearance use the same furniture as shows on the plan do not change the orientation of the floorplan