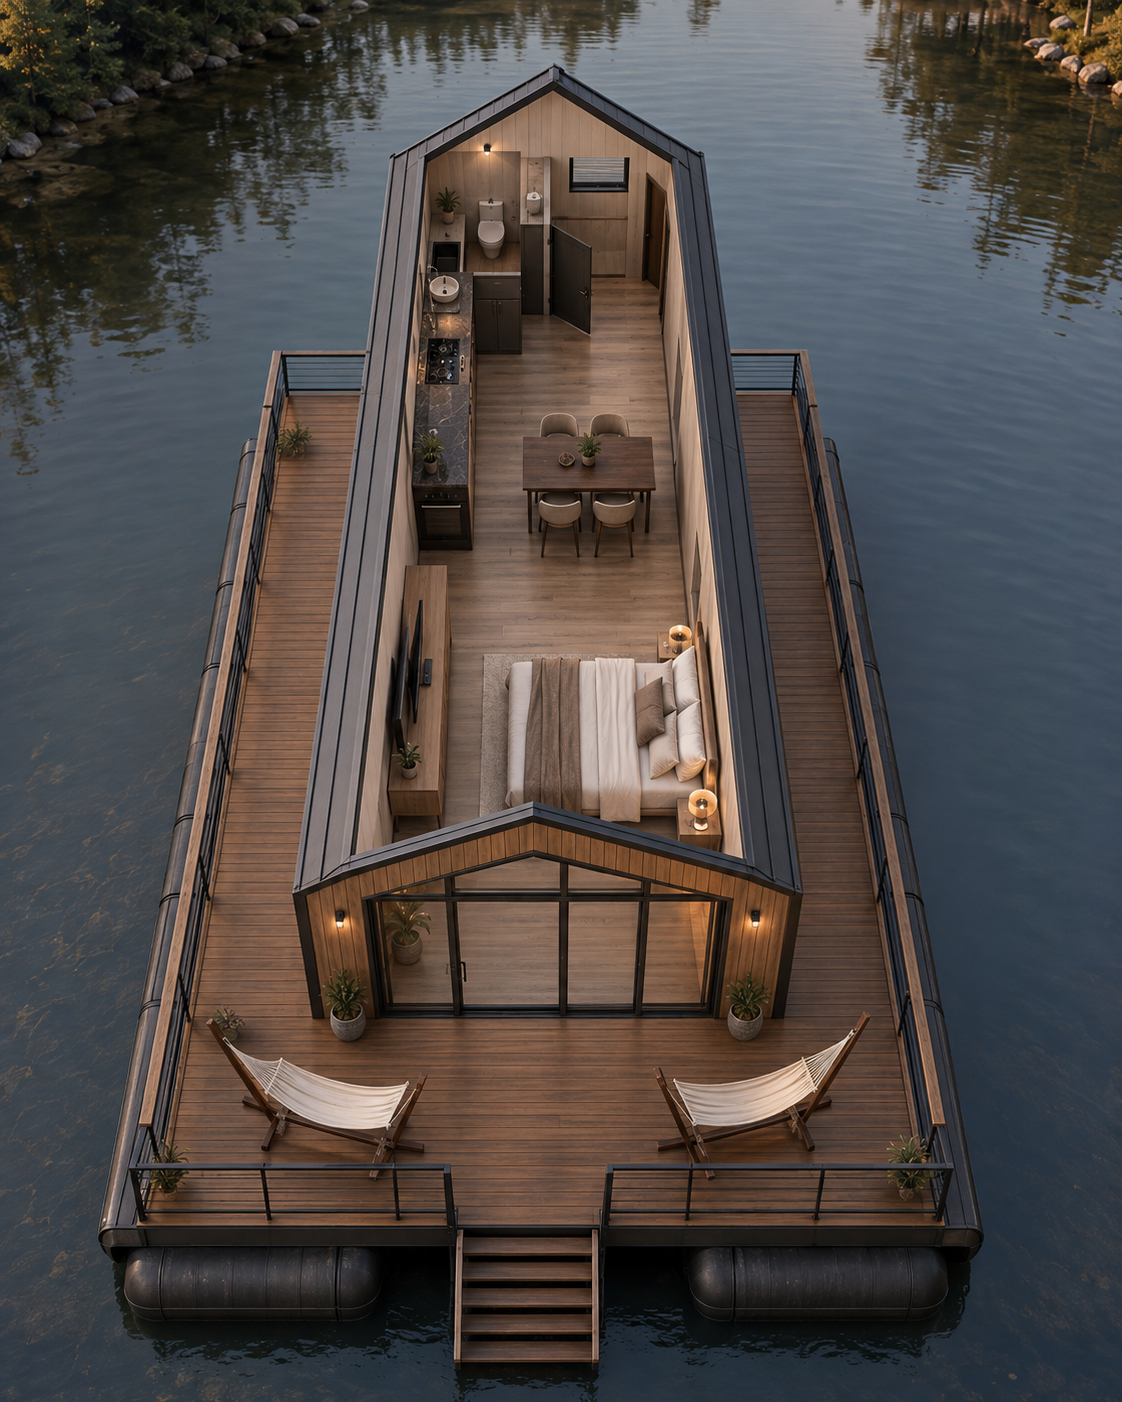
modernist exterior shot transform the uploaded cutaway visualization into an ultra photorealistic exterior architectural rendering of the exact same completed floating single module barn house important the uploaded image is an architectural cutaway used only as a strict reference for the proportions of the house the dimensions and elongated single module shape the location and size of the front terrace the width of the side walkways the shape of the floating platform the position of the entrance stairs the metal railings the panoramic front facade the general exterior material palette do not reproduce the cutaway view the final image must show a fully completed real house with all walls and the complete roof installed architectural geometry lock preserve the same narrow single module building proportions shown in the reference image the house must remain approximately 3 5 metres wide and 7 7 5 metres long keep one elongated rectangular module the house centred on the pontoon platform narrow walkable passages along both long sides a narrow rear service passage a large front terrace a central access stair perimeter metal railings the same general pontoon platform proportions do not widen the house do not convert it into a two module house do not add additional wings rooms floors balconies or extensions complete barn house roof restore a complete symmetrical gable barn house roof over the entire building the roof ridge must run along the longitudinal centreline of the module use two clean symmetrical roof slopes the roof must be fully closed and technically realistic cover the roof with dark graphite standing seam metal or quickfalz style folded metal roofing include realistic standing seams ridge flashing eaves flashing gable flashing drip edges concealed rainwater drainage where appropriate realistic roof thickness precise metal joints matte graphite surface reflections do not leave any part of the roof open do not show the interior from above do not create a cutaway roof do not create a flat asymmetrical or multi slope roof exterior materials finish both long side walls and the rear facade with dark graphite profiled metal sheet cladding use realistic vertical graphite profiled metal with accurate joints correct corner flashings subtle matte reflections realistic fastening and edge details clean modern industrial appearance finish the front gable facade facing the terrace with warm natural timber use vertical thermowood boards medium warm brown natural timber realistic wood grain narrow dark joints between boards clean modern corner detailing slim black aluminium window frames the exterior composition must clearly combine graphite metal side walls graphite standing seam gable roof warm timber front facade panoramic black framed glazing front facade create a modern glazed barn house front facade facing the terrace preserve the same overall facade width shown in the reference image use a large full height panoramic glazed opening with slim black aluminium frames the triangular gable section above the glazing should be finished with warm timber or partially glazed while maintaining a clean and technically realistic design keep the main entrance integrated into the panoramic glazed facade do not add excessive glazing divisions do not add balconies shutters decorative beams or unrelated architectural details floating platform preserve the same rectangular floating pontoon platform shown in the source image the platform must include a large front timber terrace approximately 700 800 mm wide walkable side passages a narrow service passage behind the house warm natural timber decking dark metal railings a central entrance stair technically credible support framing underneath realistic black floating pontoons the house must remain centred on the floating platform the pontoons must look structurally capable of carrying the weight of the modular house use realistic black polyethylene or metal cylindrical pontoon elements with credible connections to the supporting frame do not turn the platform into a boat or yacht do not create a curved hull do not add an engine steering equipment mast or marine cabin terrace preserve the large front terrace shown in the source image use warm natural timber decking keep two separate light coloured hammocks or reclining hammock chairs positioned on both sides of the terrace maintain a clear central walkway between the panoramic entrance and the access stair add only restrained exterior decoration several realistic potted plants subtle facade lights compact outdoor lanterns do not overcrowd the terrace do not add a pergola outdoor kitchen swimming pool hot tub or large outdoor dining area camera position show the completed floating barn house from the water place the camera approximately 1 5 2 metres above the water surface use a front left three quarter architectural angle the camera should look diagonally toward the main timber facade the panoramic glazing the front terrace one long graphite metal side wall the complete gable roof the side walkway the black floating pontoons use a natural 28 35 mm full frame architectural lens the camera must be far enough away to show the entire house and floating platform inside the frame the roof ridge both roof slopes terrace stairs railings and pontoons must be clearly visible do not use an aerial view do not use an isometric cutaway do not position the camera directly above the building do not use extreme wide angle or fisheye distortion interior through the glass show only a subtle realistic view of the warm modern interior through the panoramic glazing preserve realistic glass reflections the interior may reveal the double bed close to the front facade warm oak flooring neutral beige and brown textiles soft warm lighting dark furniture details the interior must remain secondary to the exterior architecture do not make the facade appear completely transparent do not show the full floor plan through the glass environment place the completed floating house on calm natural lake water use small realistic water ripples physically accurate reflections a soft reflection of the timber facade restrained reflections of warm interior lighting a distant natural forest shoreline subtle rocks and vegetation near the shore realistic atmospheric depth the landscape must remain secondary and must not hide the architecture lighting create a calm late afternoon or early evening architectural scene use soft natural daylight restrained warm golden hour atmosphere warm interior lighting visible through the glazing subtle exterior facade lights realistic global illumination soft natural shadows balanced exposure realistic reflections on metal timber glass and water avoid excessively orange sunset colours avoid complete darkness avoid dramatic fog or fantasy lighting photorealism the final result must look like a real completed floating modular barn house photographed by a professional architectural photographer use physically accurate construction details photorealistic material textures realistic graphite metal roughness natural timber grain realistic glass thickness correct reflections and refractions accurate contact shadows subtle construction imperfections realistic edge details natural colour balance premium corona renderer or v ray quality ultra high resolution architectural photography absolute negative instructions no cutaway view no open roof no missing roof sections no visible floor plan from above no dollhouse visualization no aerial camera no top down camera no second module no widened house no additional room no additional floor no building extension no flat roof no asymmetrical roof no curved roof no extra roof slopes no balcony no roof terrace no missing terrace no missing stairs no missing side walkway no missing railings no boat hull no yacht no engine no oversized pontoons no fantasy architecture no excessive terrace furniture no people no cars no text no dimensions no labels no logos no watermarks no warped facade no distorted windows no fisheye lens no unrealistic cgi appearance architecture