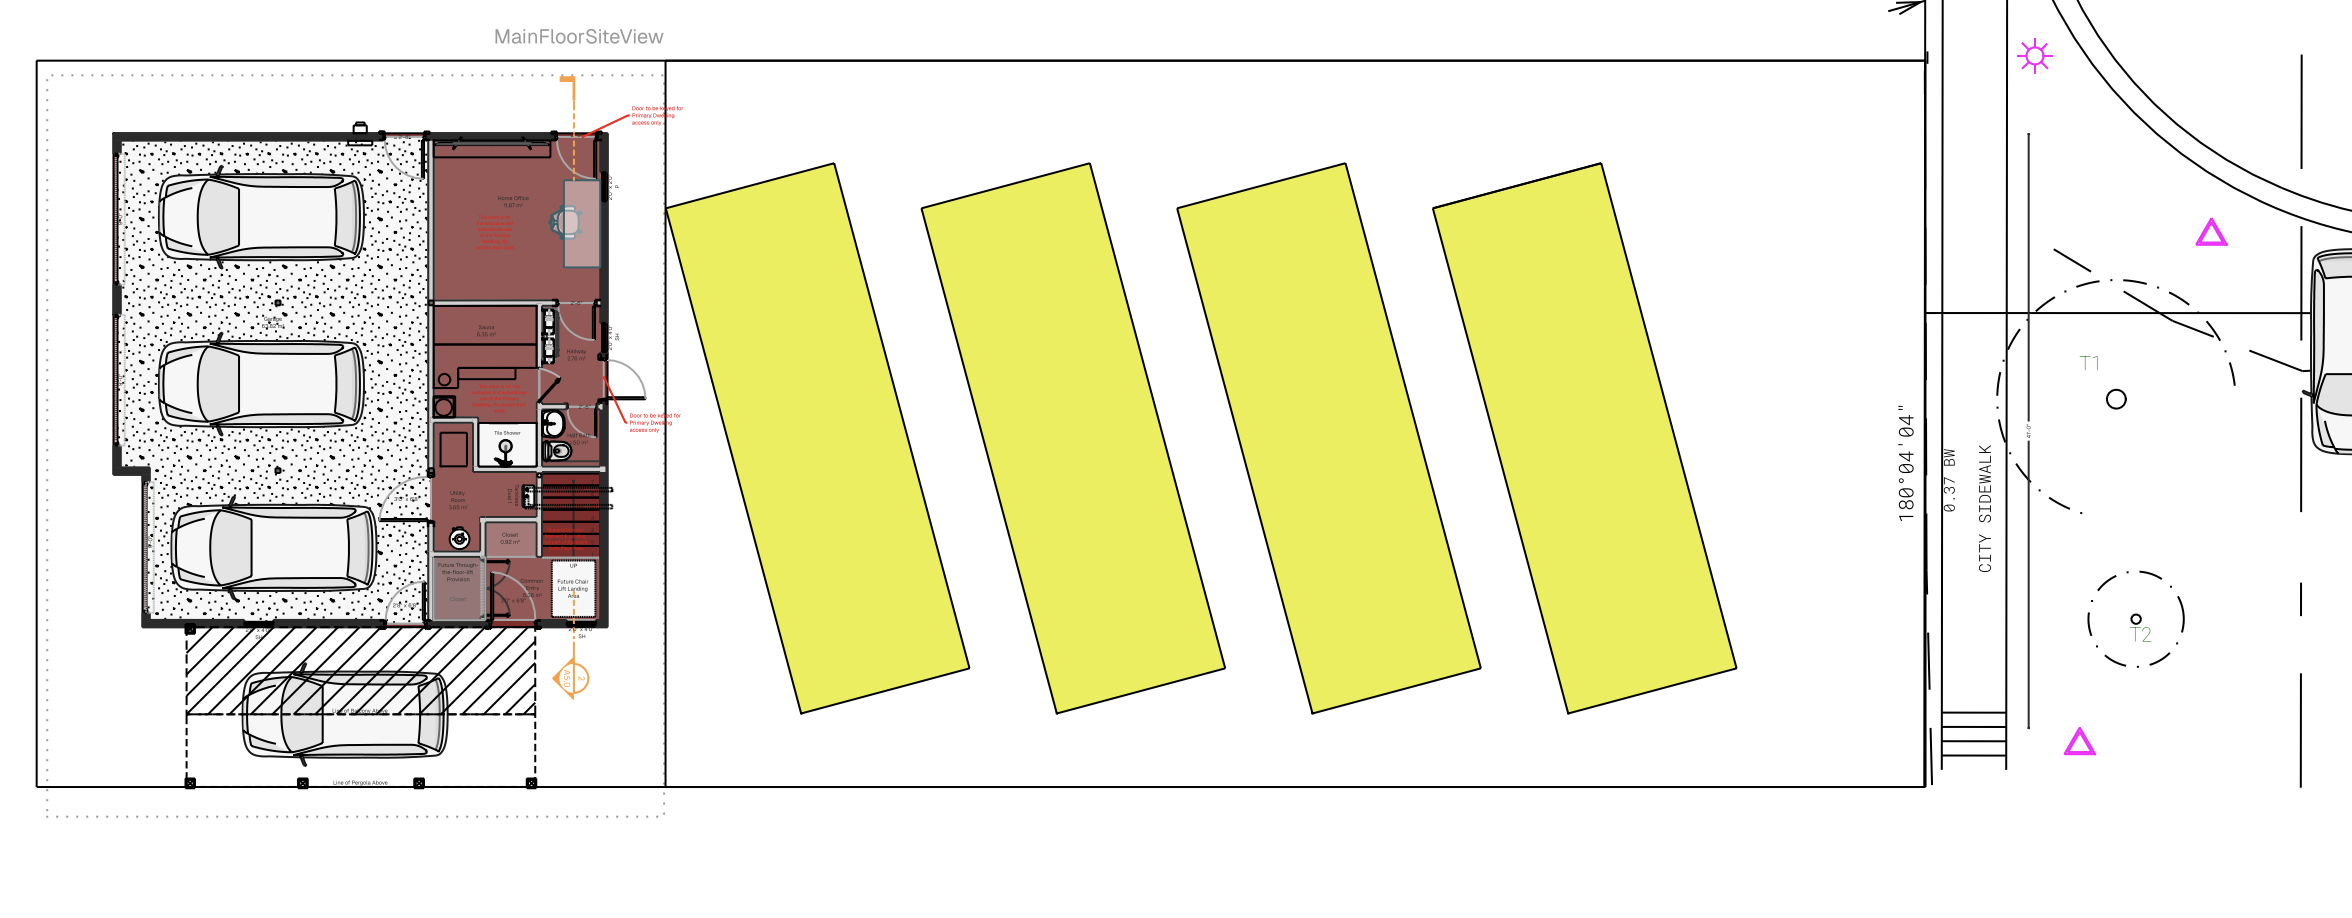
professional 2d landscape architectural site plan top down view of a 50 foot wide by 130 foot deep lot with north at the top four parallel modern dwellings yellow footprint are positioned on the lot each with a 12 foot by 36 foot footprint including a southern porch building heights are 12 feet at the south front and 18 feet at the north rear 1 3 for the loft render accurate top down shadows based on these heights a continuous 3 foot wide charcoal grey concrete paver walkway runs along the entire southern property line connecting all four porches a second continuous 3 foot wide paved walkway runs along the northern property line for resident access to the western lane a garbage and recycling storage area is located along the western lane at the end of the northern walkway a 5 foot sideyard is maintained for the easterly most building but the far east unit s yard area is transformed into an enlarged private stone patio with extensive gardens and a fire pit seating area infill landscaping between units includes dwarf conifers ornamental grasses and perennial flowering plants surrounding context includes a western lane a southern open park and an eastern cul de sac and park sharp architectural lines realistic textures north arrow at top and a graphic scale bar ar 3 1