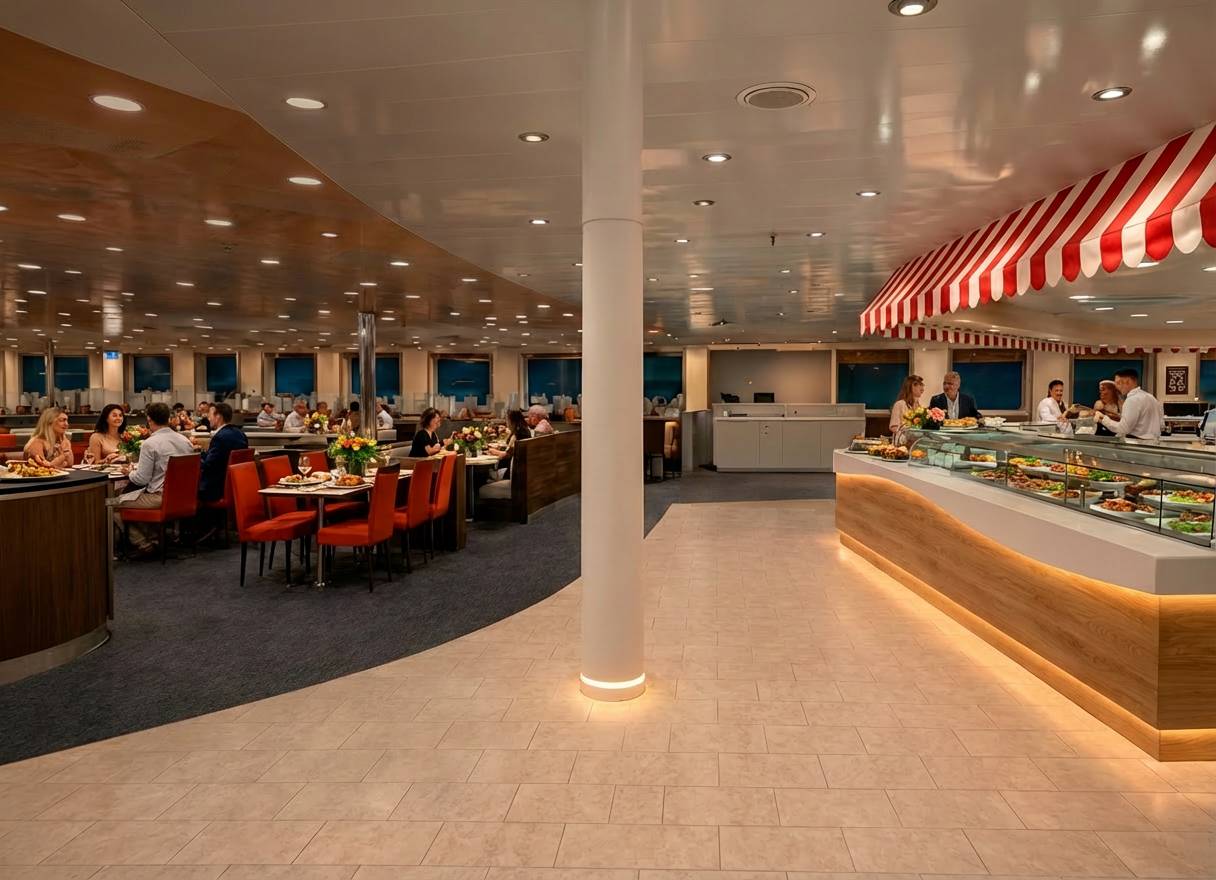
generate a comprehensive set of architectural sections for this contemporary hospitality interior suitable for construction documentation and professional presentation boards produce highly detailed longitudinal and cross sections that clearly communicate the spatial organization ceiling design food service counter seating areas circulation and architectural elements the sections should cut through the main restaurant space and service counter revealing the relationship between floor finishes ceiling systems lighting integration furniture structural elements glazing and built in millwork include accurate floor to ceiling heights soffits suspended ceilings recessed lighting hvac diffusers structural columns custom joinery display counters service equipment flooring transitions wall assemblies and material changes use professional architectural graphic standards with heavy poche for cut elements clean black linework subtle grey lineweights for background elements precise annotations level markers dimensions section symbols and material hatching illustrate construction assemblies including floor build up suspended ceiling systems wall finishes integrated led lighting countertop construction cabinetry kick plates glazing details and concealed service zones present the drawings at multiple scales overall building sections 1 100 interior sections 1 50 construction sections 1 20 joinery details 1 10 millwork details 1 5 the drawings should follow international architectural documentation standards with exceptional graphic clarity and precision resembling professional bim documentation and competition quality presentation boards maintain a clean monochromatic architectural style with white backgrounds crisp black linework soft grey hierarchy elegant annotations and publication quality detailing keywords architectural sections longitudinal section cross section construction documentation interior section hospitality architecture restaurant interior technical drawing construction details joinery millwork ceiling section floor build up lighting integration architectural detailing bim documentation professional architectural graphics publication quality competition board highly detailed precise clean minimal construction ready