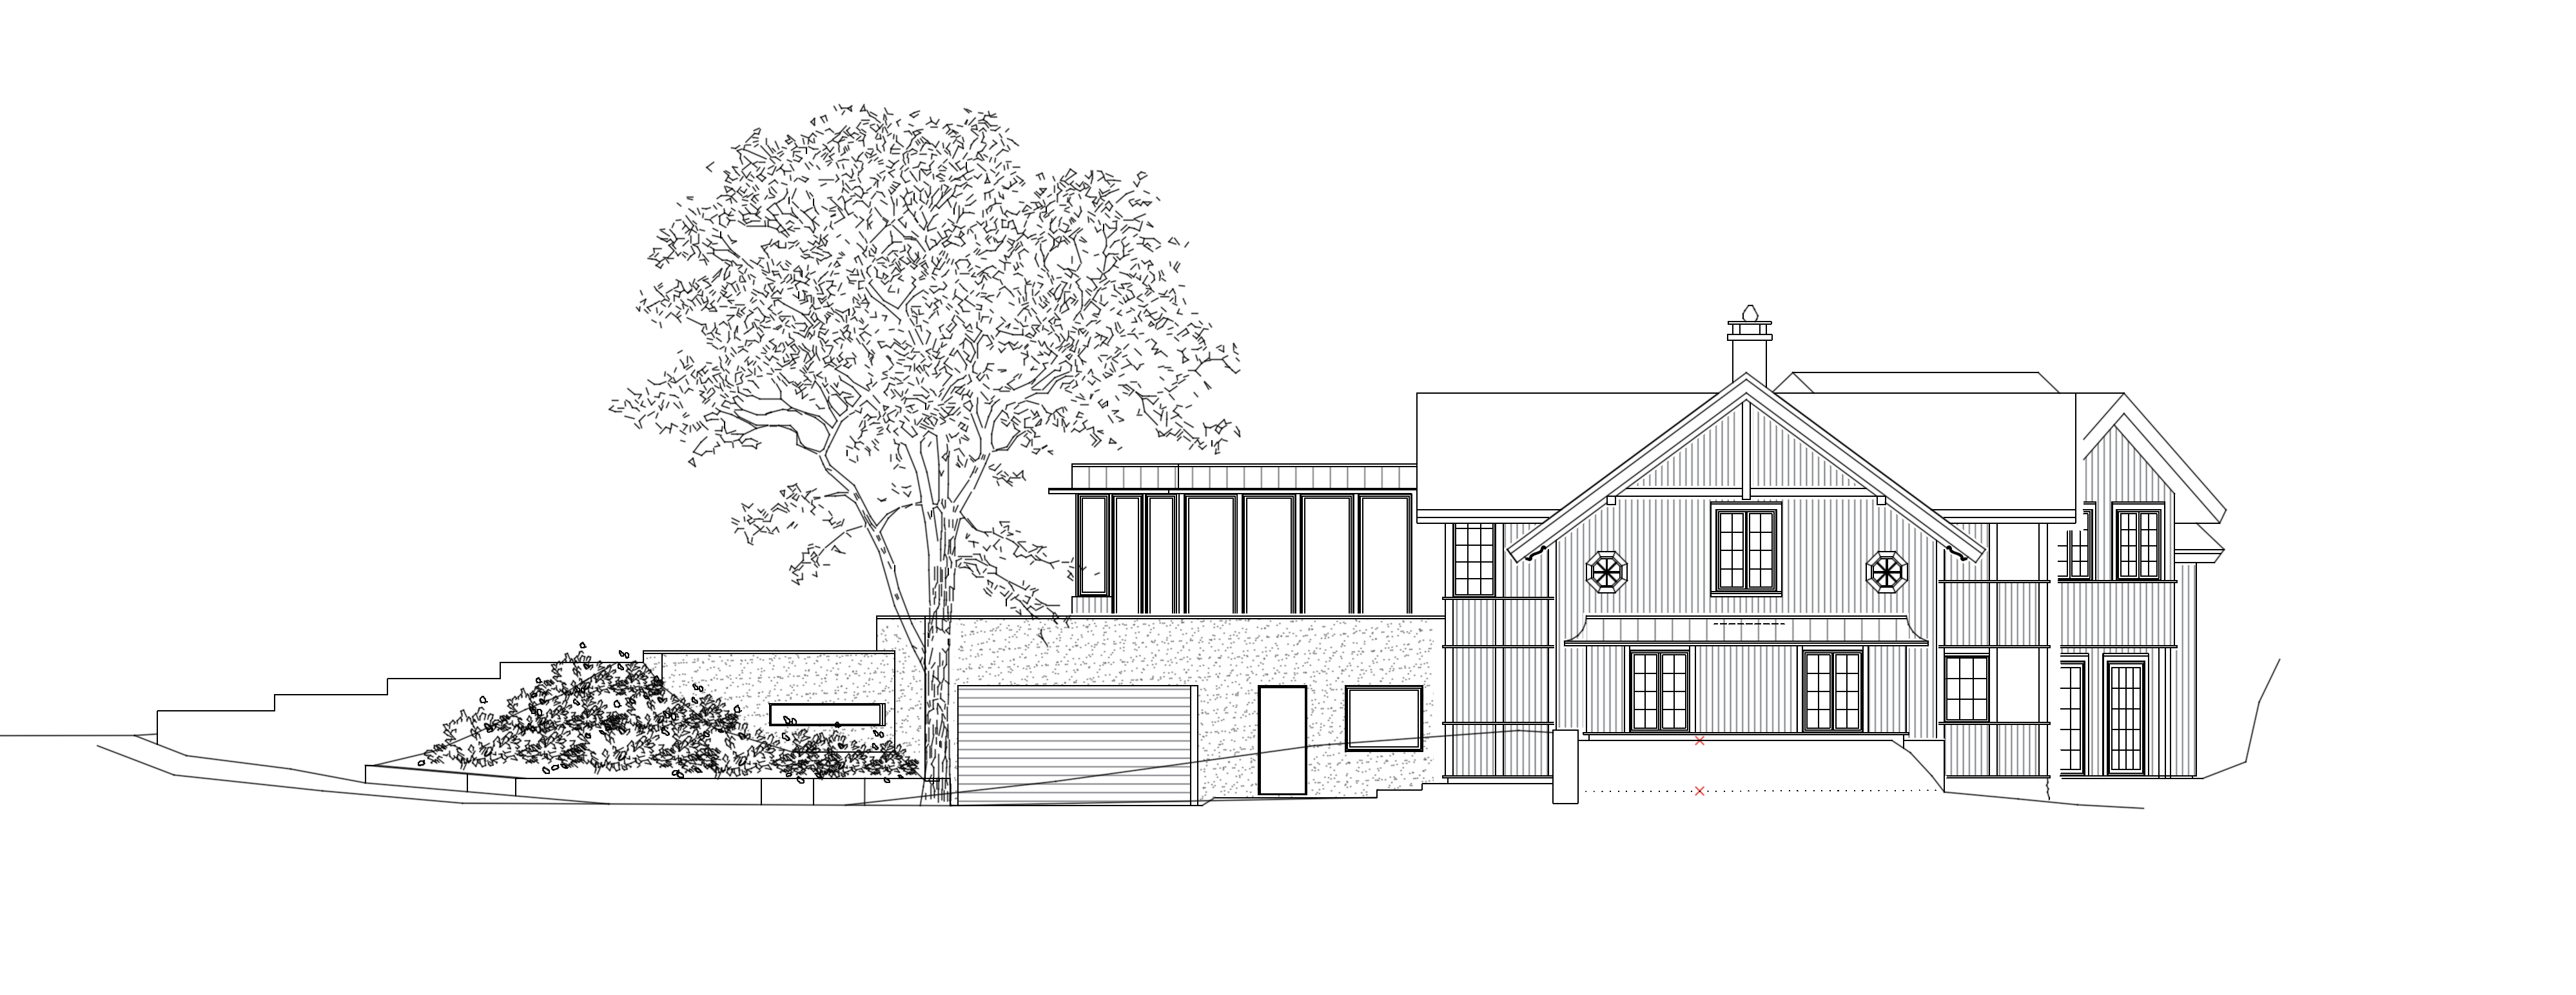
create a highly realistic and elegant architectural exterior visualization based on the provided elevation drawing architectural accuracy use the elevation drawing as the exact architectural reference preserve all existing building geometry proportions roof shapes facade divisions window positions doors structural details and the relationship between the traditional main house and the contemporary extension do not redesign simplify or reinterpret the architecture architectural style and materials main house traditional scandinavian swiss style villa with refined historic detailing and elegant vertical white pearl groove timber cladding perlestaff panel the timber boards should be narrow delicate and closely spaced main roof warm natural red brown traditional clay roof tiles with subtle tonal variation windows traditional white painted timber windows with slender glazing bars and realistic glass reflections decorative details preserve the octagonal gable windows exposed timber detailing horizontal facade bands and decorative roof trim contemporary extension on the left a restrained modern architectural expression with large floor to ceiling glass panels slim dark bronze window frames and a flat roof lower garage structure light warm grey textured plaster or natural mineral render with subtle material variation garage door elegant horizontal timber or muted warm grey finish integrated naturally into the facade landscape and surroundings create a natural scandinavian garden with mature trees soft green planting ornamental grasses flowering shrubs and gently layered vegetation preserve the existing terrain levels retaining walls driveway stairs and the large mature tree on the left side of the building use natural stone paving and subtle landscaping to connect the traditional villa with the contemporary extension rendering style produce a sophisticated photorealistic architectural visualization with soft scandinavian daylight gentle shadows natural material textures and a calm timeless atmosphere use slightly warm muted colours realistic vegetation and subtle atmospheric depth the final image should resemble a high end scandinavian architectural photography project with an elegant editorial quality camera and composition important keep the exact same front elevation view camera angle building scale and image composition as the original drawing show the entire building including the garage modern extension traditional villa surrounding terrain and mature tree do not crop zoom in rotate the camera change perspective or alter any architectural elements only transform the existing technical elevation drawing into a realistic architectural visualization